Selected projects across New England — for the State of Connecticut, the South
Central Connecticut Regional Water Authority, and the municipalities we serve.
Filter by category, then select any project to view full scope, photographs,
and video.
Filter
Water Treatment
Critical Infrastructure Rehabilitation — Globe Hollow Water Treatment Plant
Client
Town of Manchester, CT
Engineer
Tighe & Bond
System Capacity
9.8 MGD · Serving ~59,500 Residents
Status
Completed
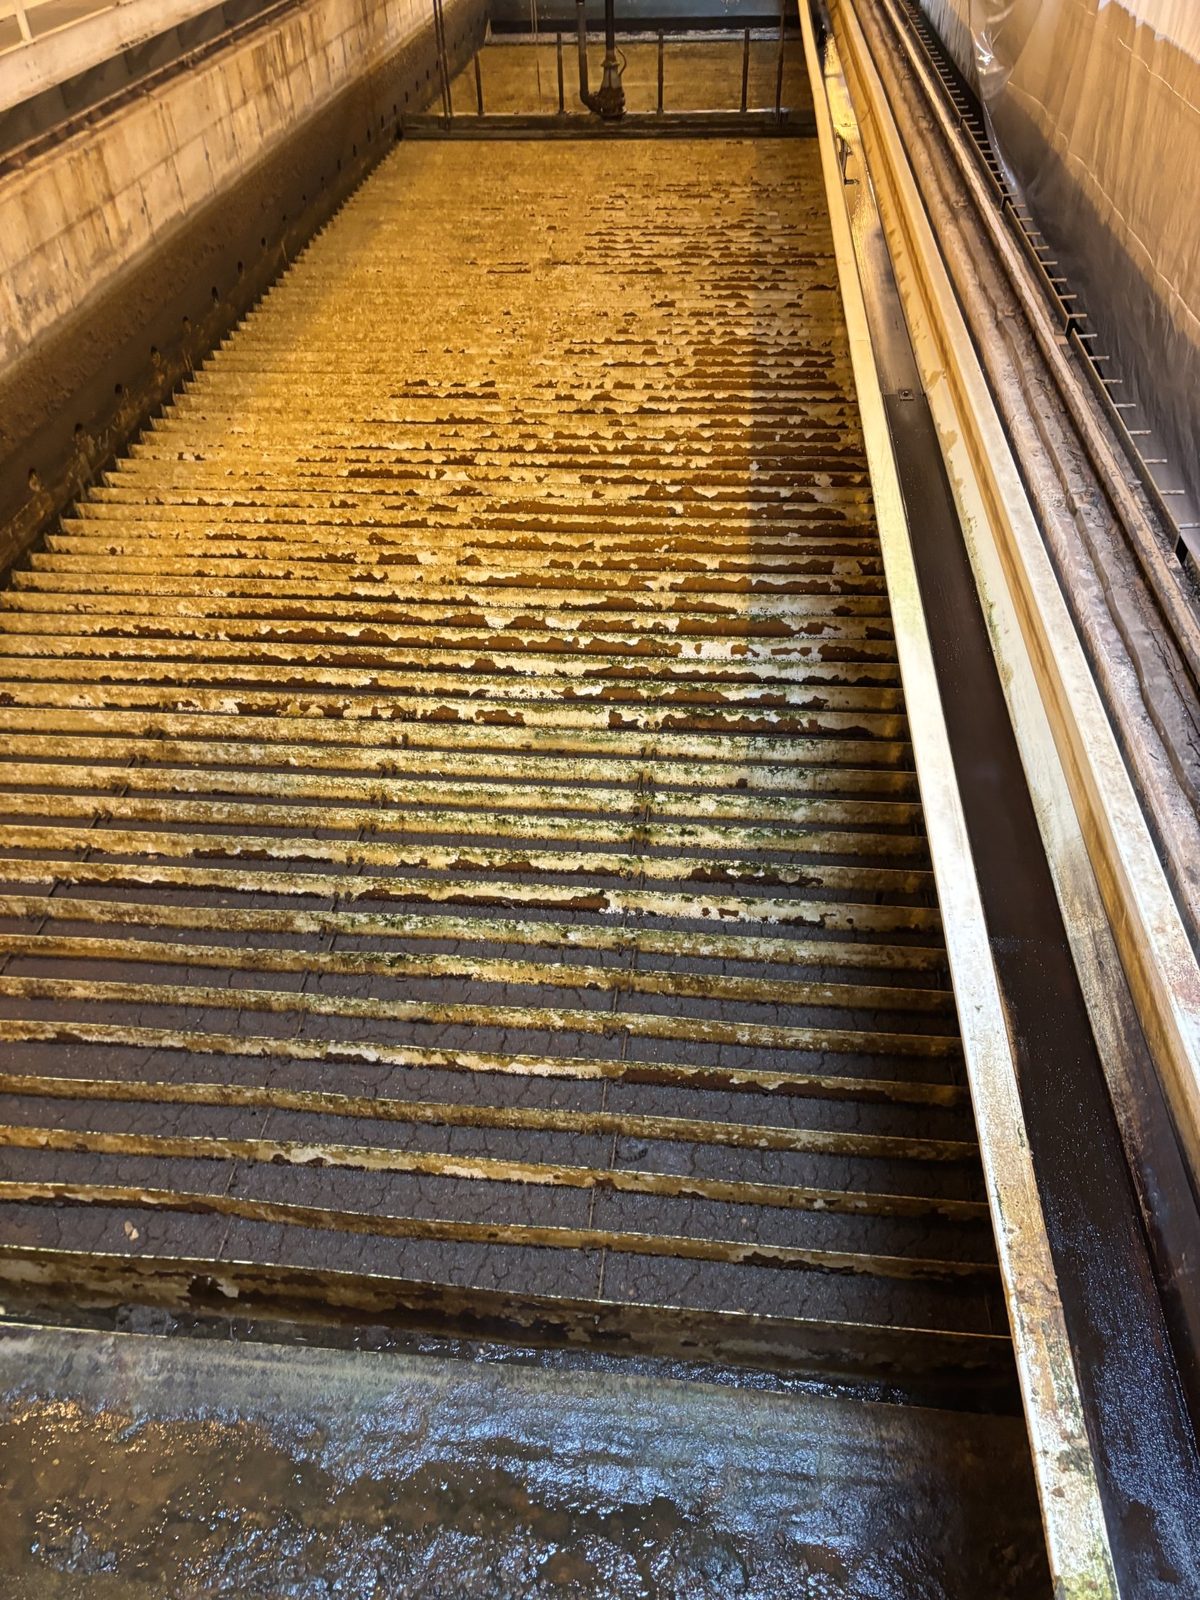
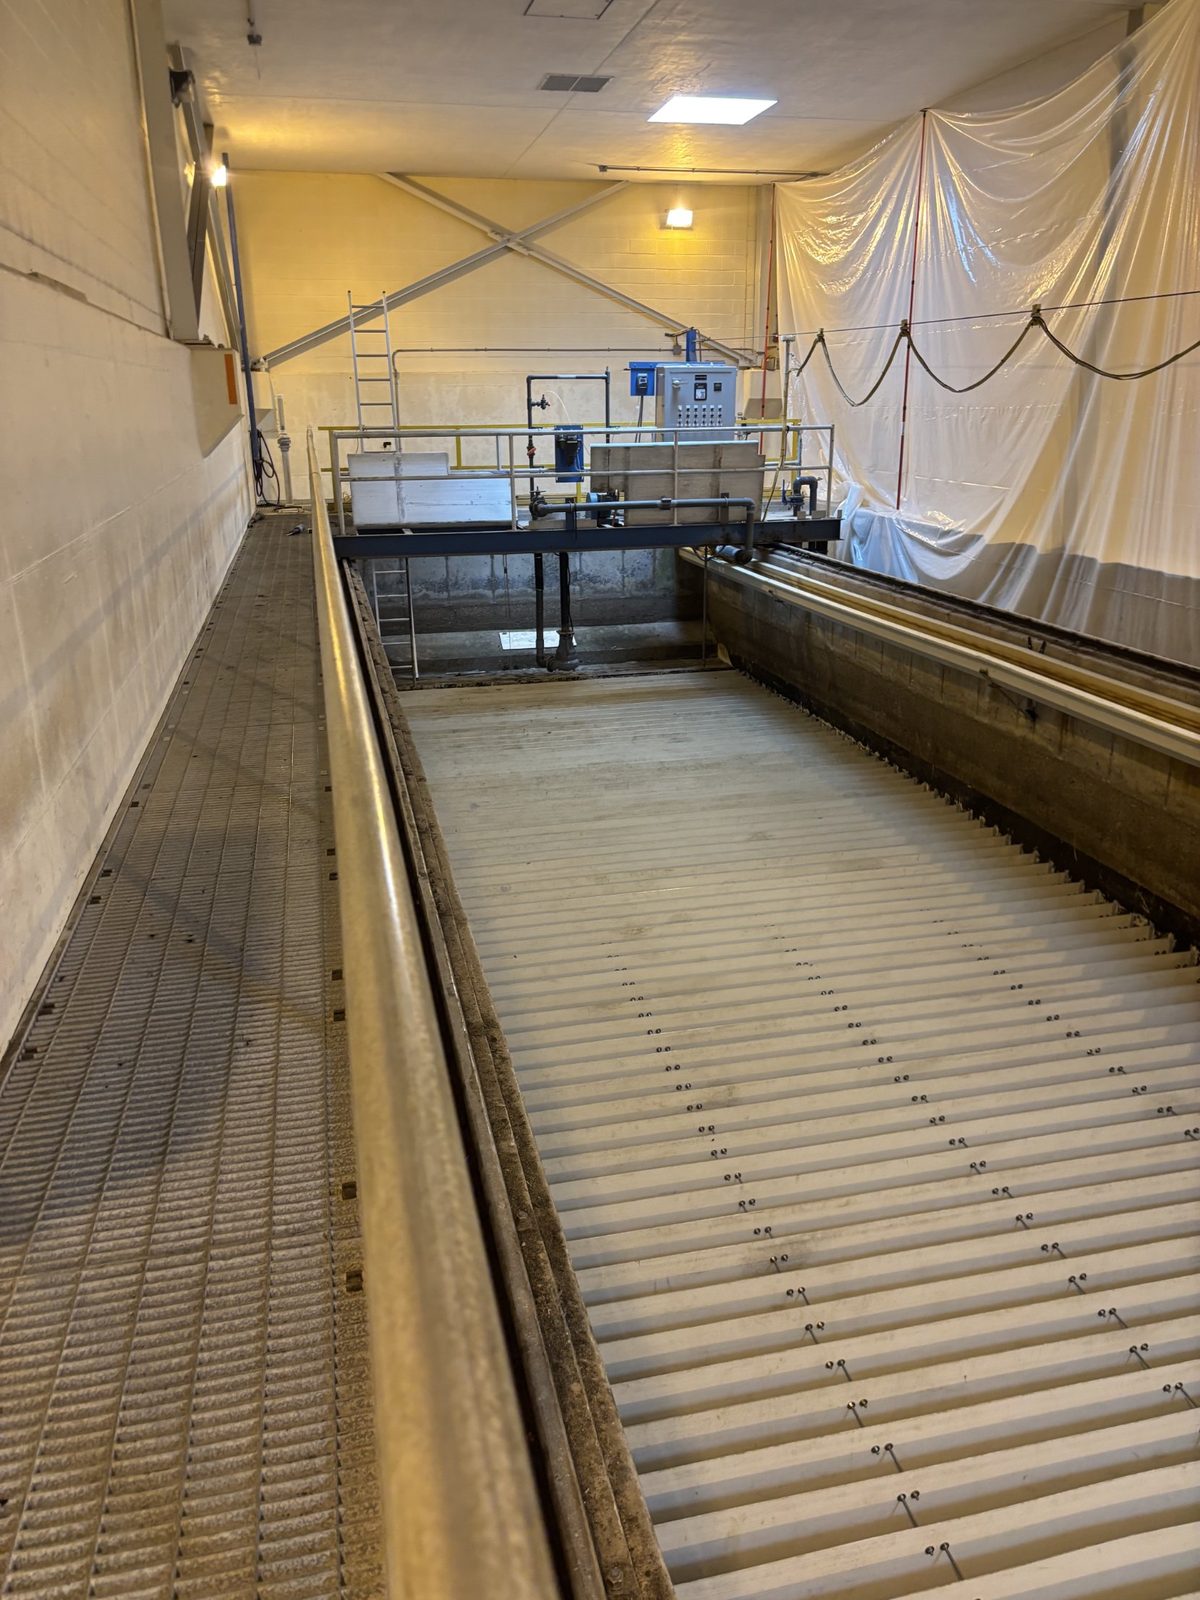
Leed Construction completed a full rehabilitation of Automatic Backwash
Filter No. 1 at the Globe Hollow Water Treatment Plant, a core treatment
asset in a system with 9.8 million gallons per day of total supply
capacity, delivering an average of 5 million gallons daily to
approximately 16,500 service connections and roughly 59,500 residents of
Manchester, Connecticut.
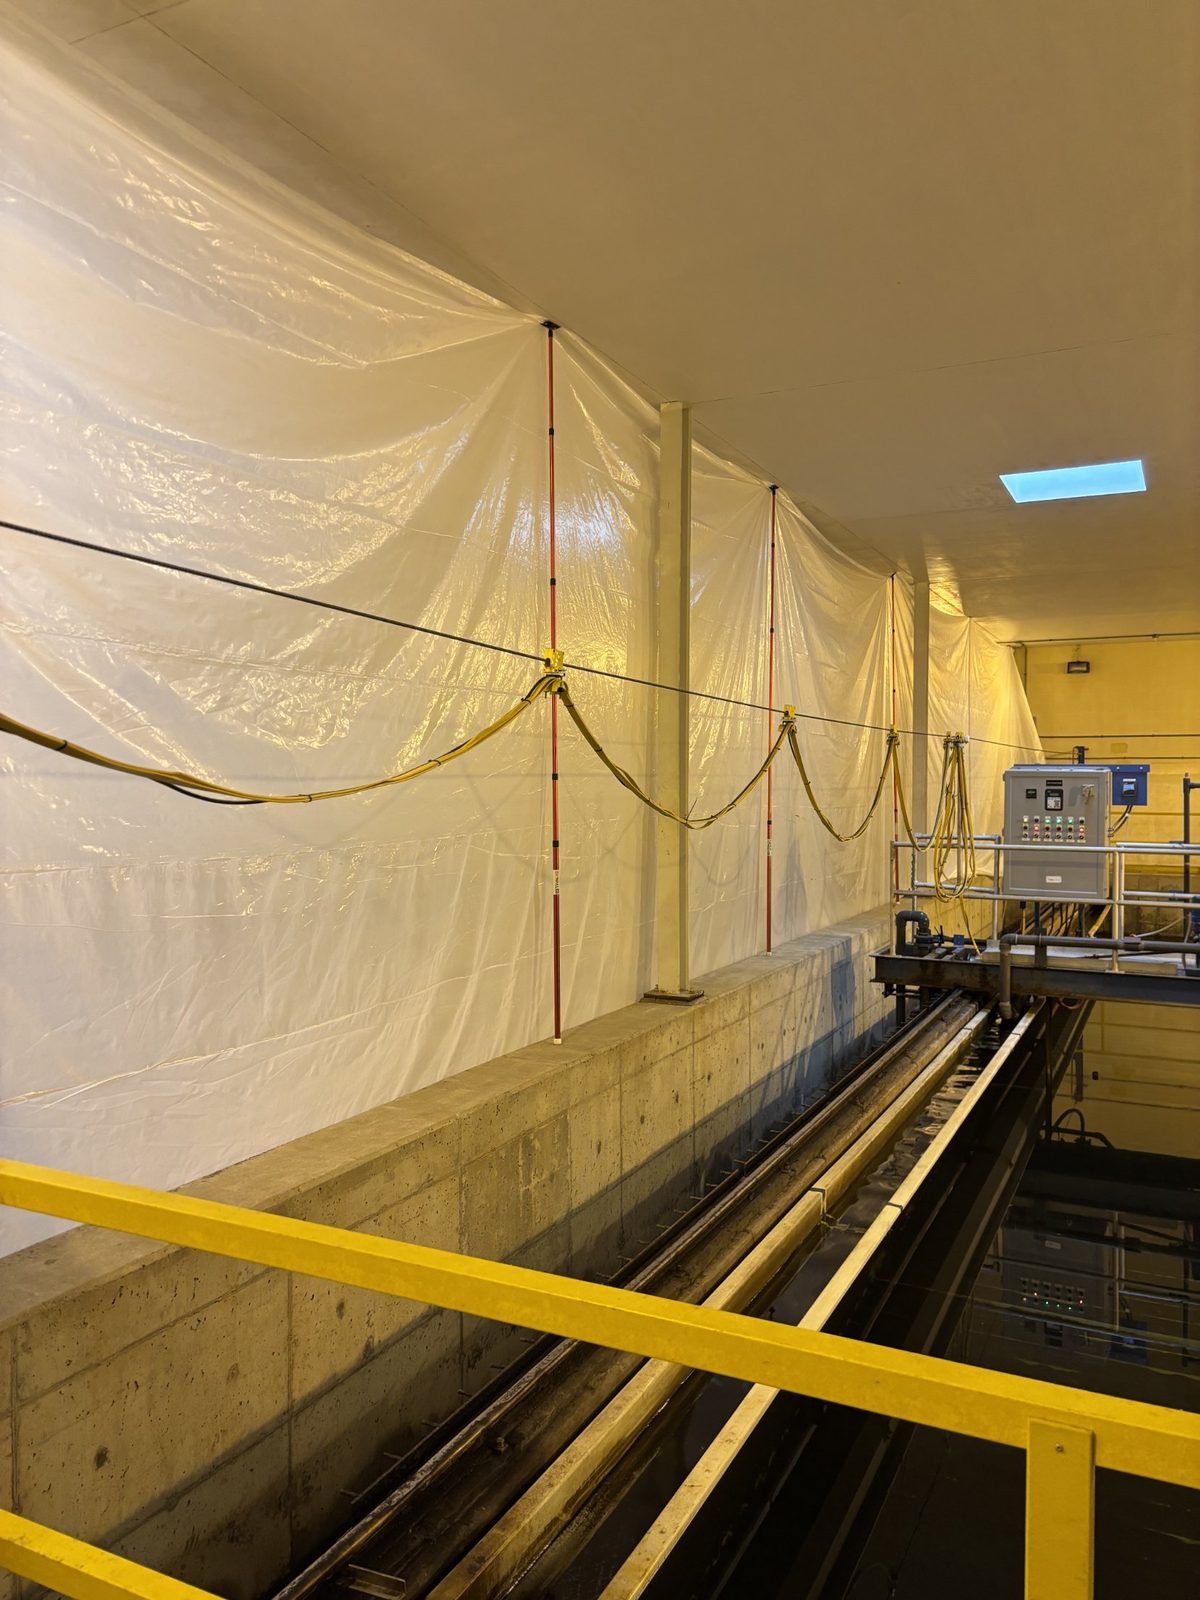
The project was executed with zero interruption to plant operations:
Filter No. 1 was fully isolated and dewatered while the parallel
filtration train remained in continuous service, ensuring uninterrupted
delivery of clean drinking water throughout construction.
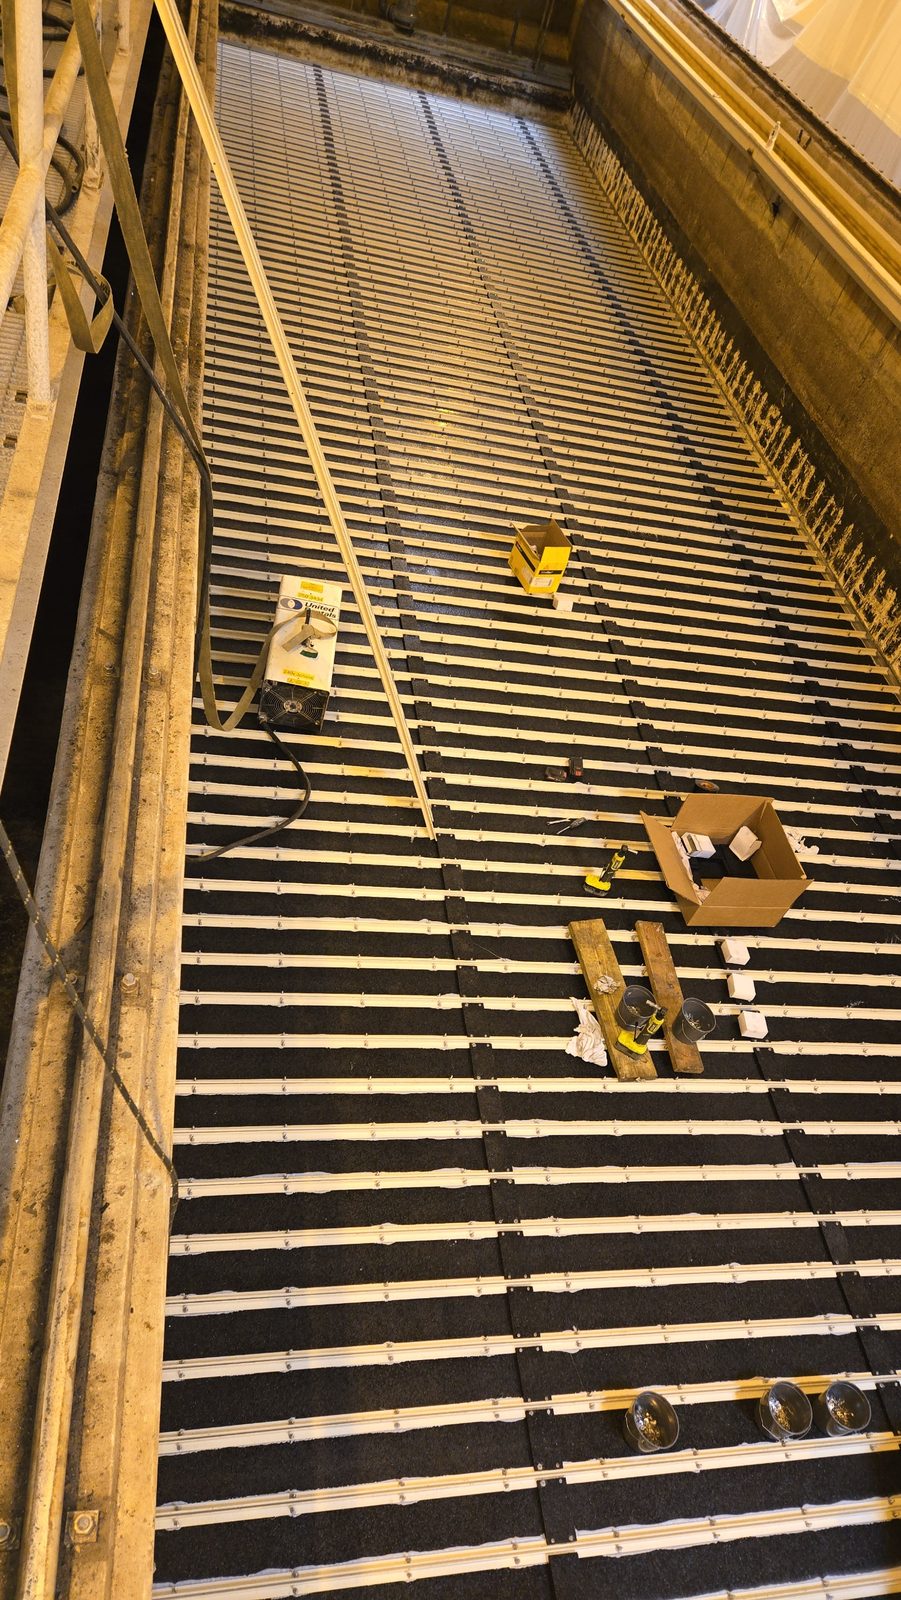
Scope included complete media replacement (GAC and sand), full underdrain
reconstruction, and replacement of all three process pumps — all executed
in full compliance with EPA standards for public drinking water systems.
Result: Zero service interruption to a treatment system
serving tens of thousands of residents, delivered in full EPA regulatory
compliance.
BeforeBefore media replacementUnderdrain restored, ready for new mediaAfterAfter media replacement
Photographs from this project.
Water Treatment
Finished-Water Reservoir Roof Reconstruction — Mill Rock Basin, New Haven
Client
South Central CT Regional Water Authority
System Served
432,000+ Residents · 15 Municipalities
Condition
Parallel Basin in Continuous Service
Status
Completed
Leed Construction executed the structural roof rehabilitation of the
Mill Rock finished-water basin for the South Central Connecticut
Regional Water Authority, a regional system that delivers approximately
44 million gallons of water per day to more than 432,000 residents
across 15 municipalities through over 1,700 miles of distribution main.
The work was completed with zero interruption to finished-water service:
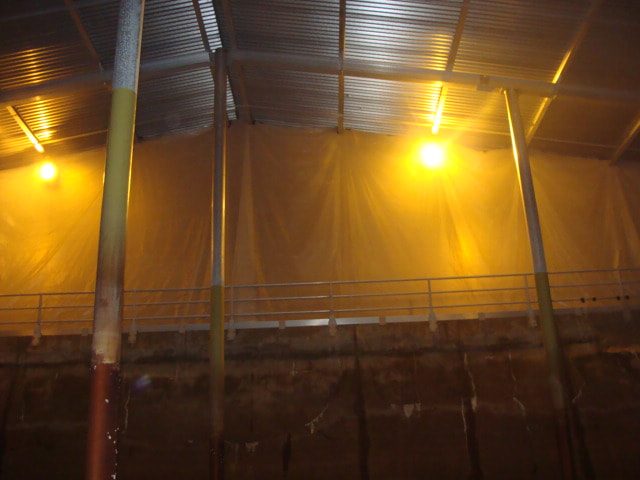
the basin under repair was isolated behind a purpose-installed hydraulic
separation curtain while the parallel basin remained in continuous
operation, preserving uninterrupted delivery of treated drinking water
throughout construction.
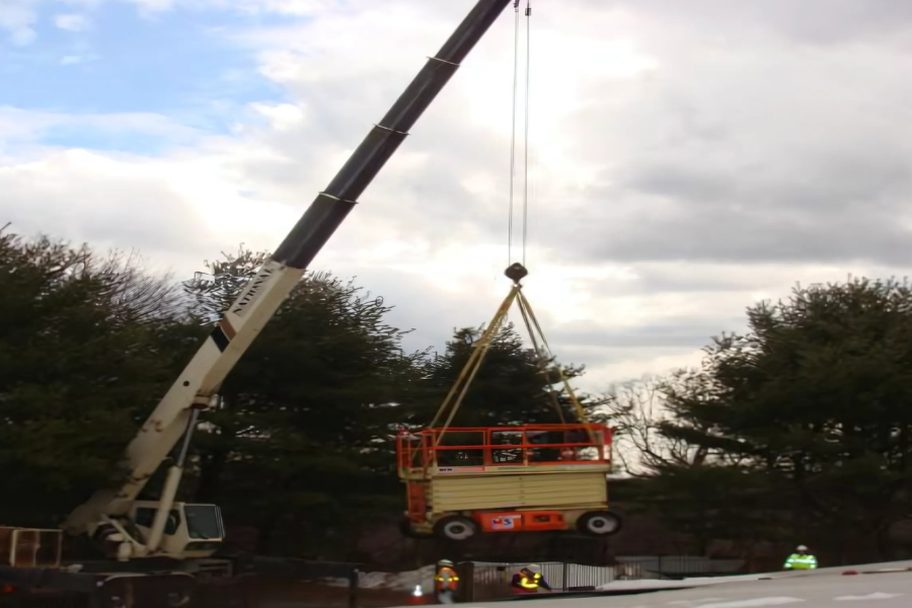
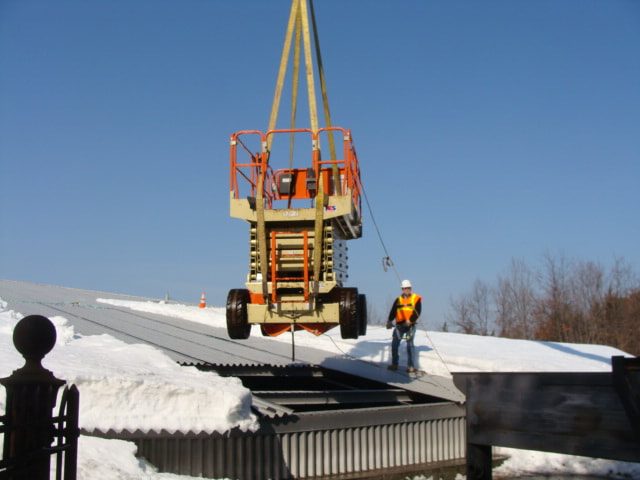
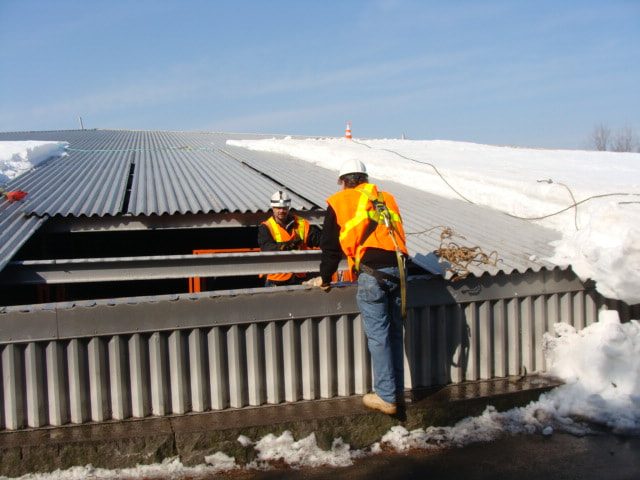
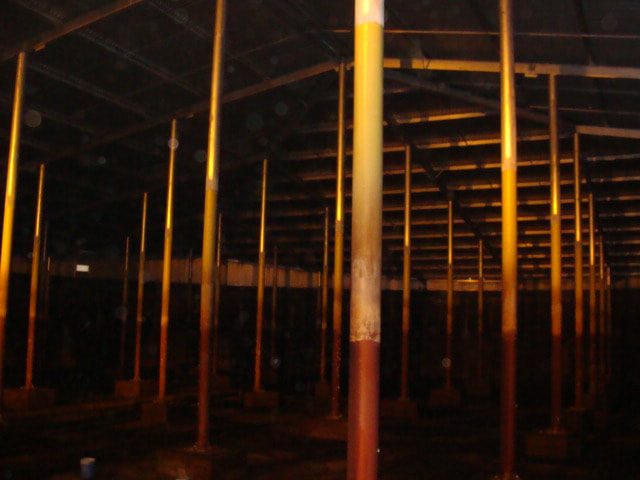
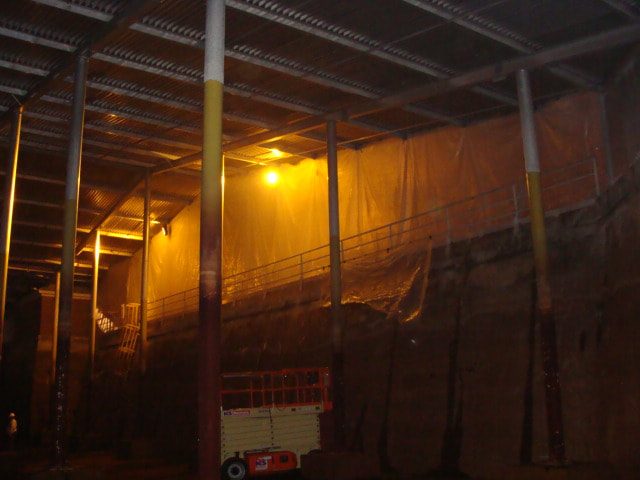
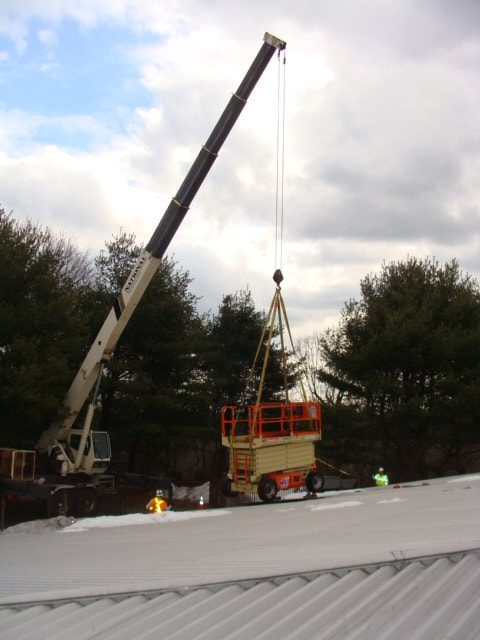
Scope of work included controlled access of two 10,000-lb man-lifts to
the basin interior forty-five feet below grade, coordinated jacking and
re-leveling of the roof beam system, and installation of a new
NSF/ANSI-61 certified aluminum V-beam roof assembly over the active
finished-water storage volume. A permanent OSHA-compliant fall-
protection system was integrated into the new roof structure for ongoing
operator and maintenance access. All materials in contact with finished
water met NSF-61 certification requirements for potable water systems.
Result: A finished-water storage asset in a system
serving over 432,000 people returned to service with zero interruption
to treated water delivery, under full NSF-61 potable-water material
compliance.
Setting the lift on the roofRoof access openingBasin interiorWorking inside the basinInterior protectionCrane setup
Photographs from this project.
Water Treatment
Finished-Water Storage Rehabilitation — Lake Saltonstall Supply, Regional Water Authority
Client
South Central CT Regional Water Authority
System Served
432,000+ Residents · 15-Town Service Region
Scope
Dual Tank Rehabilitation · Geodesic Dome Roofs
Status
Completed
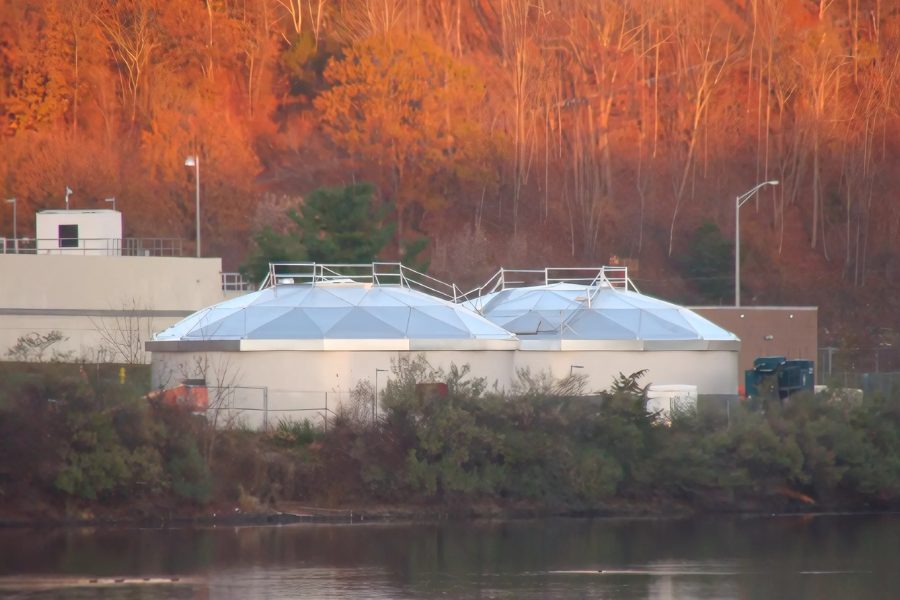
Leed Construction completed a full top-to-bottom rehabilitation of the
finished-water storage tanks anchoring the Regional Water Authority's
Lake Saltonstall supply — one of the four primary reservoir
systems that together supply more than 80% of the water delivered to
over 432,000 people across the RWA's 15-town service region. The project
restored the full storage volume of this supply to active service and
rebuilt the pressure-boundary isolation that governs how the Authority
operates it.
Scope of work included replacement of four 30-inch isolation valves
controlling flow into and out of the storage assets, decapitation and
removal of both existing tank roof structures, erection of new aluminum
geodesic dome roofs, abrasive blasting of both tanks inside and out to
NACE white-metal standard prior to recoating, demolition of a 12-inch
reinforced concrete slab, and fabrication and erection of new galvanized
access stair systems for operator access.
Result: Full finished-water storage capacity restored
to a supply system serving more than 432,000 Connecticut residents, with
rebuilt isolation valving giving the Authority full operational control
of the asset.
Tank piping and valve work
Photographs from this project.
Water Treatment
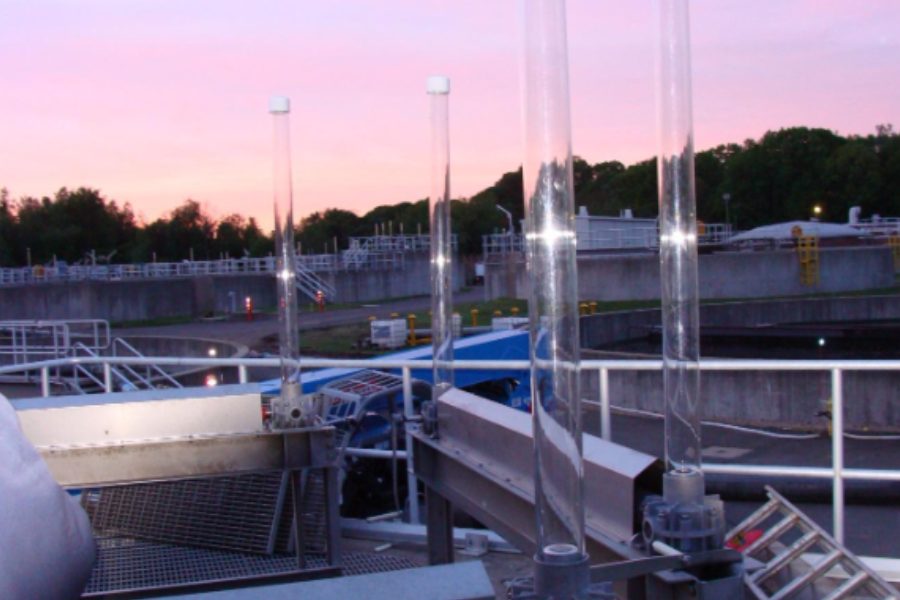
NPDES-Permitted Wastewater Facility Upgrade — Branford Water Pollution Control Facility
Client
Town of Branford, CT
Facility
4.9 MGD Design Flow · NPDES CT0100048
Discharge
Branford Harbor · Long Island Sound
Status
Completed
Leed Construction replaced three primary weir slide gates at the Town of
Branford's Water Pollution Control Facility — a 4.9 MGD design-
flow treatment plant operating under NPDES permit CT0100048, discharging
to Branford Harbor and Long Island Sound under Connecticut Coastal
Management Act consistency requirements. The plant was never taken
offline. Leed engineered, deployed, and continuously operated a 16-MGD
raw-sewage bypass system with around-the-clock monitoring for the full
duration of demolition and reinstallation, maintaining uninterrupted
treatment and preserving the Town's NPDES compliance posture throughout.
Scope of work included design and mobilization of the temporary bypass
pumping system, coordinated shutdown sequencing of the primary treatment
train, demolition of the three existing weir gates, installation and
alignment of the replacement slide gates, and pressure-testing of each
new gate to a verified watertight seal before returning the train to
service. Effluent quality and permit-limited nitrogen loading to Long
Island Sound were protected for the entire construction period.
Result: A regulated wastewater treatment facility
upgraded with zero loss of treatment capacity, zero NPDES permit
exceedances, and no degradation of Long Island Sound water quality.
Water Treatment
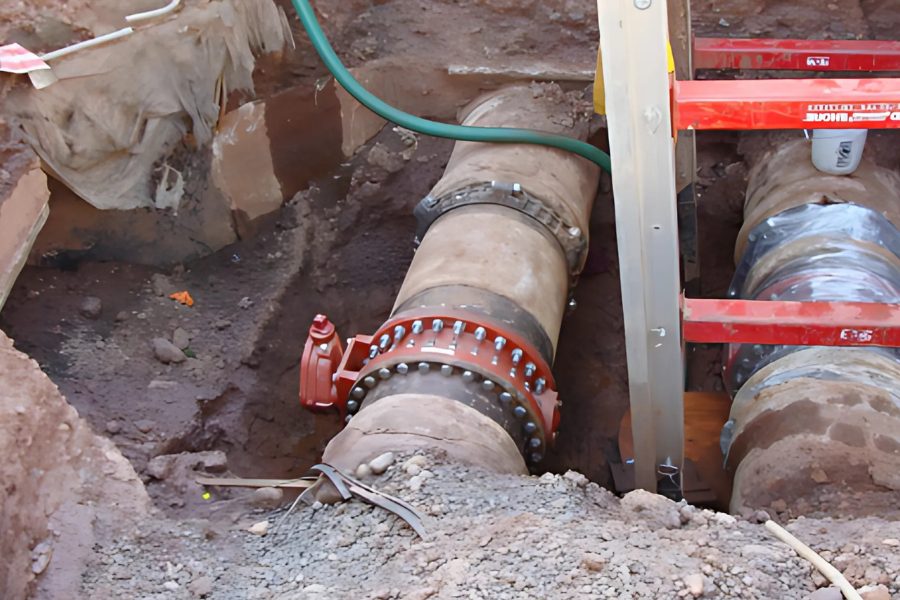
Reservoir Aeration System Replacement — Lake Watrous, West River Supply System
Client
South Central CT Regional Water Authority
Supply
West River System · 432,000+ Residents Served
Method
Commercial Dive Ops · 40 Feet Subsurface
Status
Completed
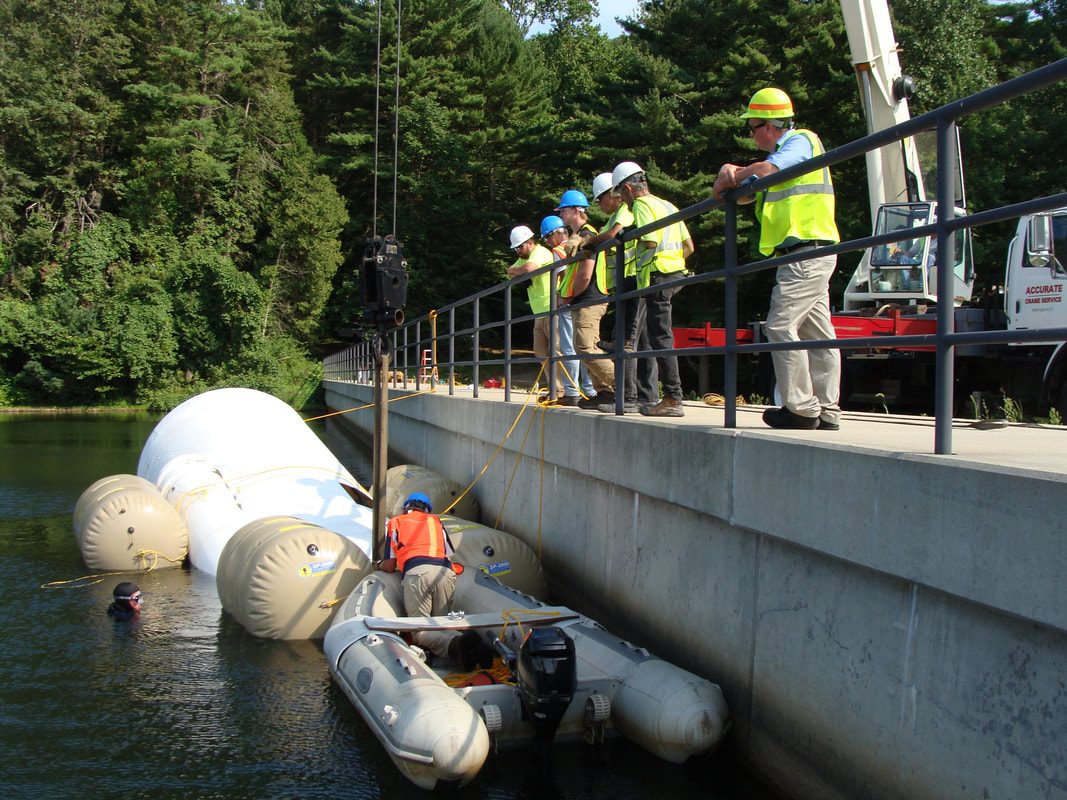
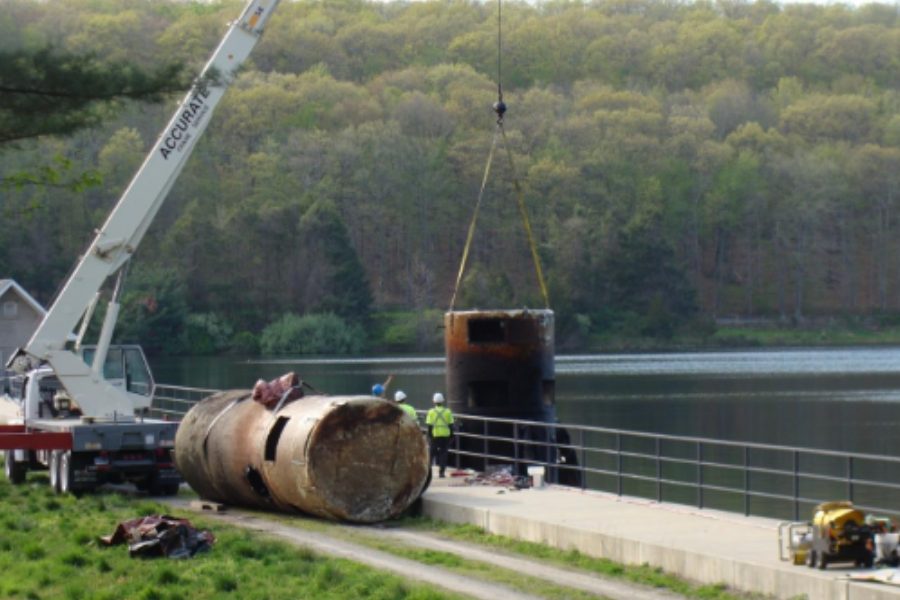
Leed Construction completed the submerged replacement of the reservoir
aeration system at Lake Watrous in Woodbridge, part of the South Central
Connecticut Regional Water Authority's West River supply — one of
four primary reservoir systems supplying more than 80% of the water the
Authority delivers to over 432,000 people across 15 municipalities.
Reservoir aeration is the control measure that prevents thermal
stratification and the resulting water-quality degradation at the
source, upstream of treatment. The reservoir remained in continuous
service for the entire project; at no point was the supply removed from
the Authority's operating portfolio.
Scope of work included commercial dive operations at forty feet of depth
in near-zero visibility to disconnect and recover the legacy airline
network and anchor assemblies, on-site fabrication of 5,000-pound cast-
concrete anchor weights, and diver-executed placement and re-deployment
of the replacement aeration units on the reservoir floor. All work was
sequenced around active raw-water withdrawal to avoid any disturbance to
source-water quality.
Result: Source-water quality control restored across a
reservoir system feeding a public supply of more than 432,000 residents
— executed entirely subsurface, with the reservoir in continuous
service.
Shoreline rigging
Photographs from this project.
Water Treatment
Chemical Containment & Structural Repairs — Pistapaug Water Treatment Plant, Wallingford
Client
Town of Wallingford, CT · Water Division
Facility
12 MGD · ~14,045 Customer Accounts
Engineer
Wright Pierce
Status
Completed
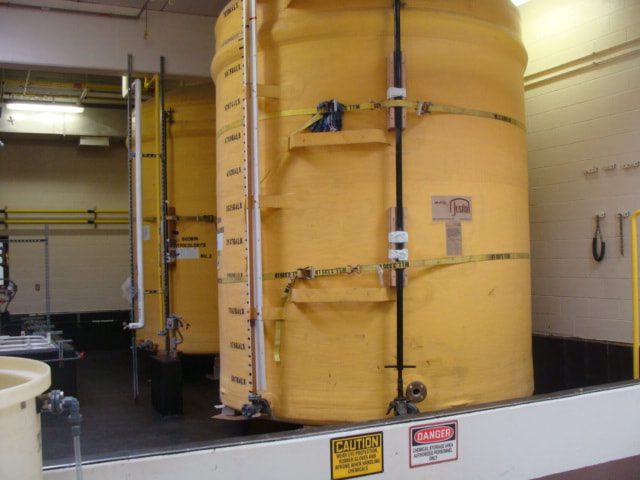
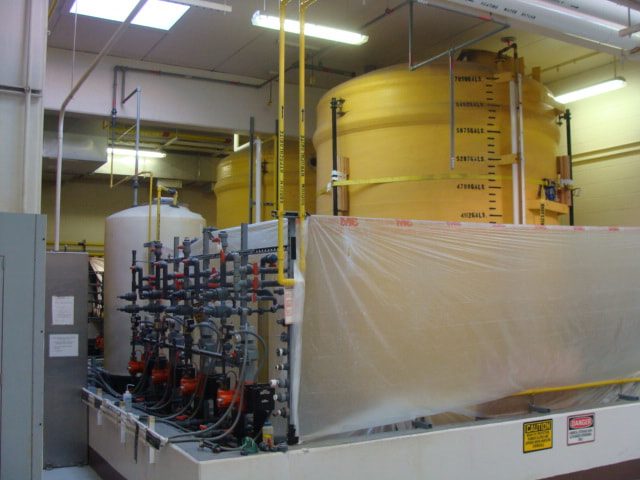
Leed Construction performed structural concrete and chemical-containment
rehabilitation across three active chemical feed rooms at the Town of
Wallingford's Pistapaug Water Treatment Plant — a facility rated
to treat up to 12 million gallons per day, serving approximately 14,045
customer accounts and roughly 88% of the Town's population through a
200-mile distribution network with six storage tanks and four pump
stations. Not a single chemical feed line was taken out of service.
Disinfection, pH adjustment, and fluoridation continued uninterrupted
throughout construction, preserving the plant's treatment compliance for
the entire project duration.
Scope of work included saw-cutting of 5,700-psi structural concrete
directly beneath two active sodium hypochlorite storage tanks under
continuous confined-space atmospheric monitoring, pressure injection of
hydrophobic polyurethane resin grout to seal active ceiling cracks, and
installation of chemical-resistant epoxy containment flooring in the
Sodium Hypochlorite, Phosphoric Acid, and Fluoride feed rooms. Work was
coordinated with plant operations staff under a controlled sequencing
plan that maintained secondary containment integrity at all times.
Result: Chemical containment and structural integrity
restored across three active feed rooms at a 12-MGD treatment plant,
with zero interruption to disinfection or chemical feed serving roughly
39,000 residents.
Hypochlorite storage tanksFeed equipment
Photographs from this project.
Water Treatment · Flagship Plant
Chemical Feed System Reconstruction — Lake Gaillard Water Treatment Plant, North Branford
Client
South Central CT Regional Water Authority
Facility
80 MGD · RWA's Largest Treatment Plant
New Piping
Welded 316 Stainless Steel
Trades
Civil · Mechanical · Electrical · HVAC
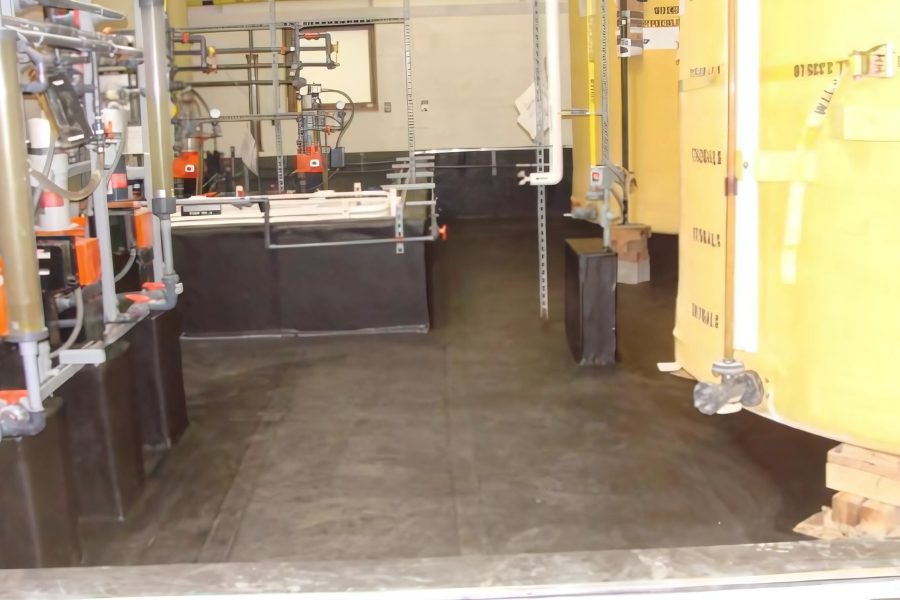
Leed Construction delivered a complete replacement of the chemical feed
infrastructure at the South Central Connecticut Regional Water
Authority's Lake Gaillard Water Treatment Plant — the Authority's
largest treatment facility, rated at 80 million gallons per day and
drawing from the largest reservoir in the RWA system. Lake Gaillard WTP
delivers treated water directly to the New Haven and Branford service
areas and indirectly to additional service areas through interconnected
pump and pressure-reducing stations, making it the anchor asset of a
system serving more than 432,000 people across 15 municipalities.
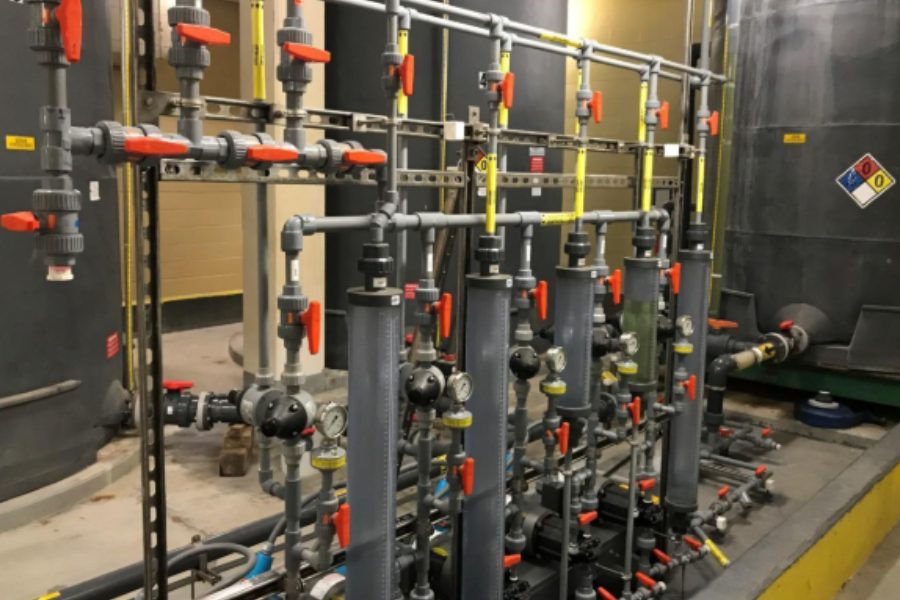
Scope of work spanned civil, mechanical, electrical, and HVAC trades:
EPA-compliant characterization and disposal of legacy chemical
inventory, full replacement of chemical metering pumps and process
valving, retirement of the legacy PVC feed piping in favor of welded 316
stainless steel throughout, and reconstruction of the supporting civil,
electrical, and ventilation infrastructure serving the feed rooms. All
work was executed to EPA standards governing chemical handling at public
drinking water systems.
Result: The chemical feed backbone of an 80-MGD
flagship treatment plant fully reconstructed in welded stainless steel,
in full EPA compliance, at the facility supplying the Greater New Haven
region.
Water Treatment
OSHA Fall-Protection Systems — Lake Gaillard Water Treatment Plant, North Branford
Client
South Central CT Regional Water Authority
Facility
80 MGD · Direct Filtration
Standard
OSHA-Compliant Fall Arrest
Status
Completed
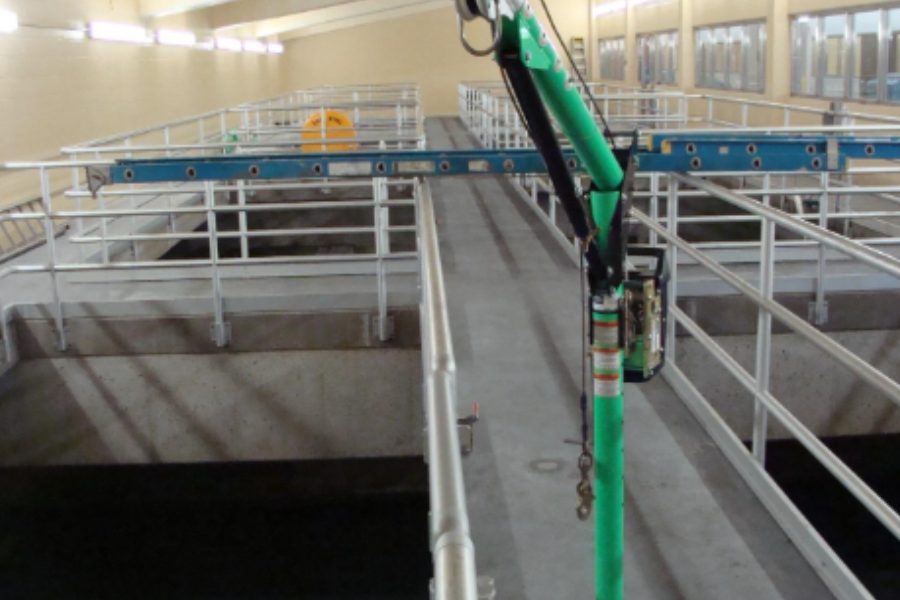
Leed Construction designed and installed comprehensive OSHA-compliant
fall-arrest systems above the operational filter media basins at the
South Central Connecticut Regional Water Authority's Lake Gaillard Water
Treatment Plant — the Authority's largest facility at 80 MGD rated
capacity, and a direct-filtration plant whose filter basins are the
final treatment barrier before water enters distribution to a system
serving more than 432,000 people. The filtration trains remained in
continuous operation throughout installation; no basin was removed from
service and no reduction in plant output occurred.
Scope of work included engineering and installation of structural steel
mounting assemblies and high-tension safety cable runs providing
continuous engineered fall-arrest coverage across the basin deck. All
anchorage points and cable spans were installed to OSHA fall-protection
standards, with material selection and work sequencing controlled to
prevent any introduction of foreign material into the active drinking-
water basins below.
Result: Permanent OSHA-compliant fall protection
delivered over the active filtration barrier of an 80-MGD treatment
plant, with zero reduction in plant output and zero risk to finished
water quality.
Water Infrastructure
Suspended Water Main Rehabilitation — Quinnipiac River Bridge Crossings, Wallingford
Client
Town of Wallingford Water Division
System Served
14,000+ Customers · 200-Mile Network
Scope
12″ Main Replacement & Rehab · Valves, Couplings & Supports
Status
Zero Downtime · Under Budget
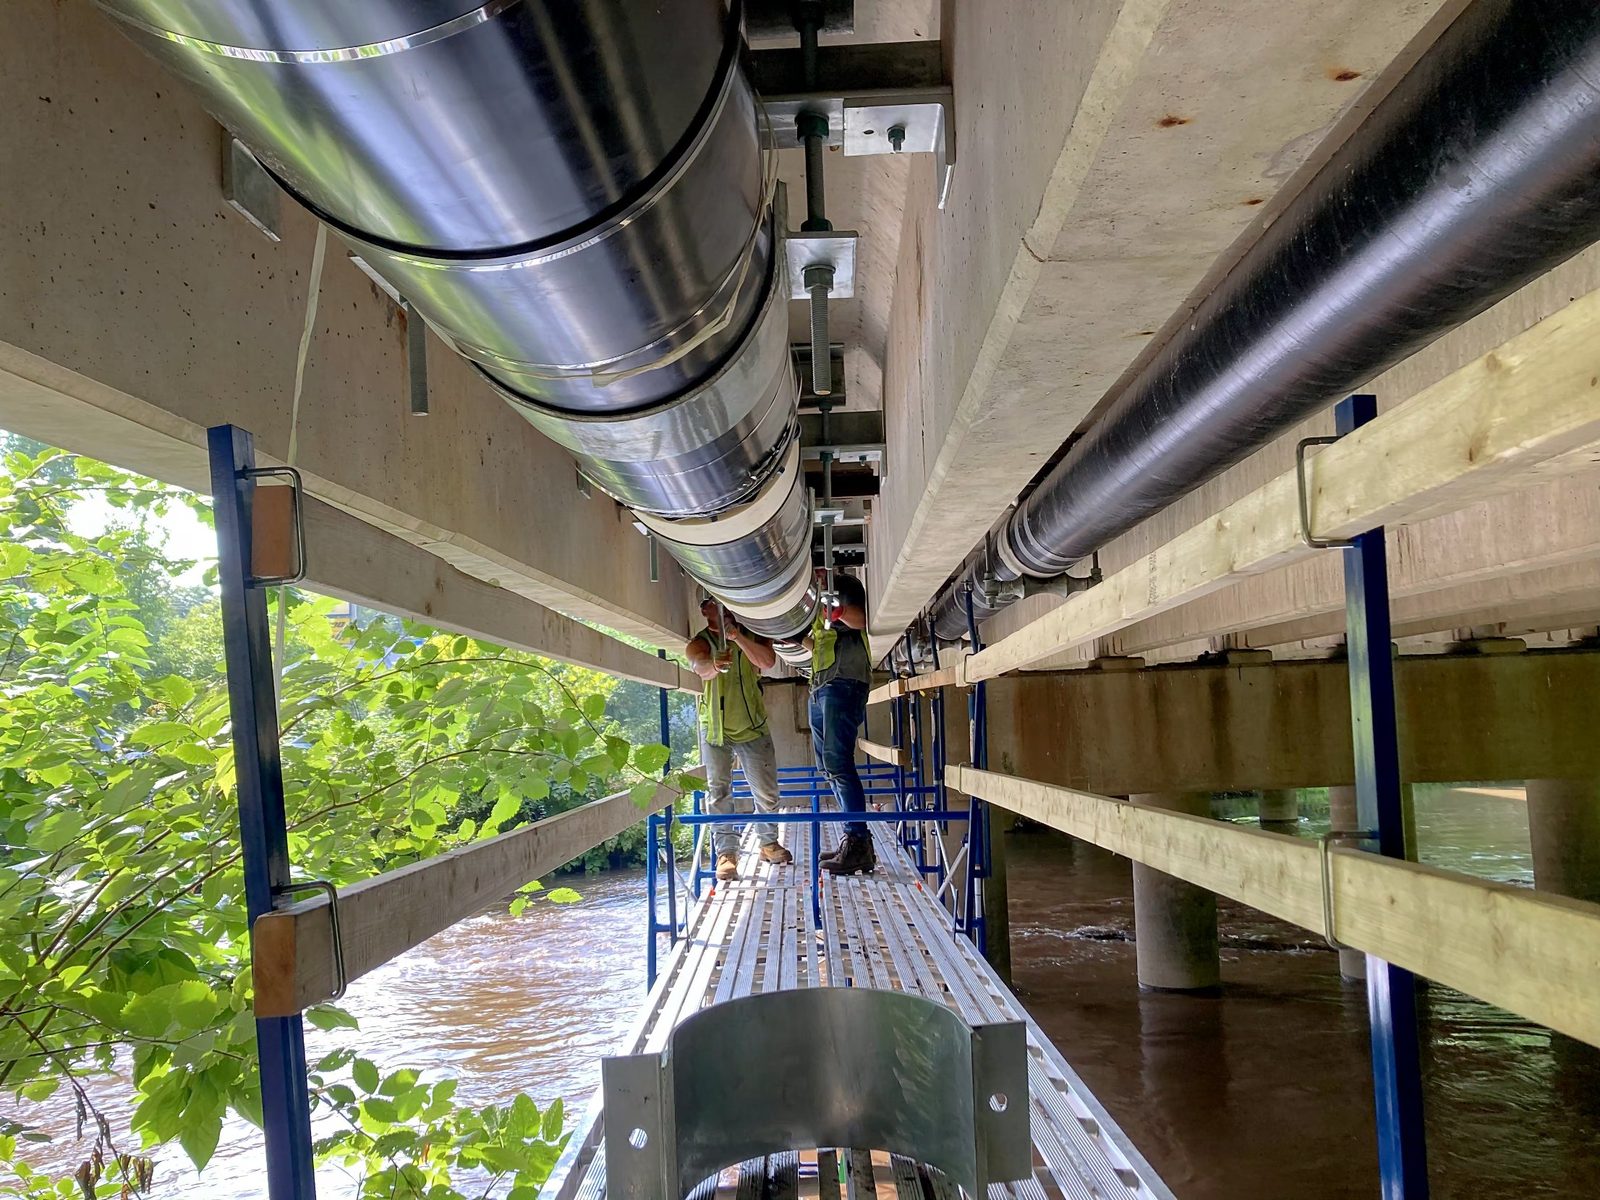
Leed Construction rehabilitated the two water mains suspended beneath the
Church Street (Route 68) and Main Street (Route 150) bridges over the
Quinnipiac River in Yalesville for the Town of Wallingford Water Division
— a utility serving more than 14,000 customers, roughly 88% of the town,
through a 200-mile distribution network. Hung from the underside of two
state-route bridges that together carry about 29,000 vehicles a day, both
crossings are exposed to the weather year-round and depend on their insulation
and hangers to keep the mains from freezing and hold them in line. The Town's
goal was to renew both before deterioration reached the pipe itself.
Scope included site work and replacement of 12-inch water main, valves,
couplings and pipe supports, with zero downtime to the Town’s water
service. Leed rehabilitated 149 linear feet of 12-inch ductile iron main under
Route 150 and 117 linear feet of 8-inch cement-lined cast iron main under
Route 68: stripping the existing insulation, cleaning and applying new
protective coatings, installing 33 new pipe supports and hangers, nine
couplings and six joint glands, and re-insulating both mains in high-density
insulation with a polyethylene jacket, followed by water main disinfection
and testing.
Every task was performed overhead from scaffold platforms built out over the
moving river, in the tight space between the bridge girders. Permits were in
hand before mobilization, the site was run to OSHA standards throughout, and the
work footprint was held tight to protect the trees and sensitive vegetation
along both riverbanks.
Result: Both bridge crossings rehabilitated in about three
months, on schedule and under budget, with the Town rating Leed's
quality control, scheduling, safety and document control at the top score on
its contractor evaluation.
VideoScaffolding Over the River
Site video and photograph from this project.
Historic Restoration
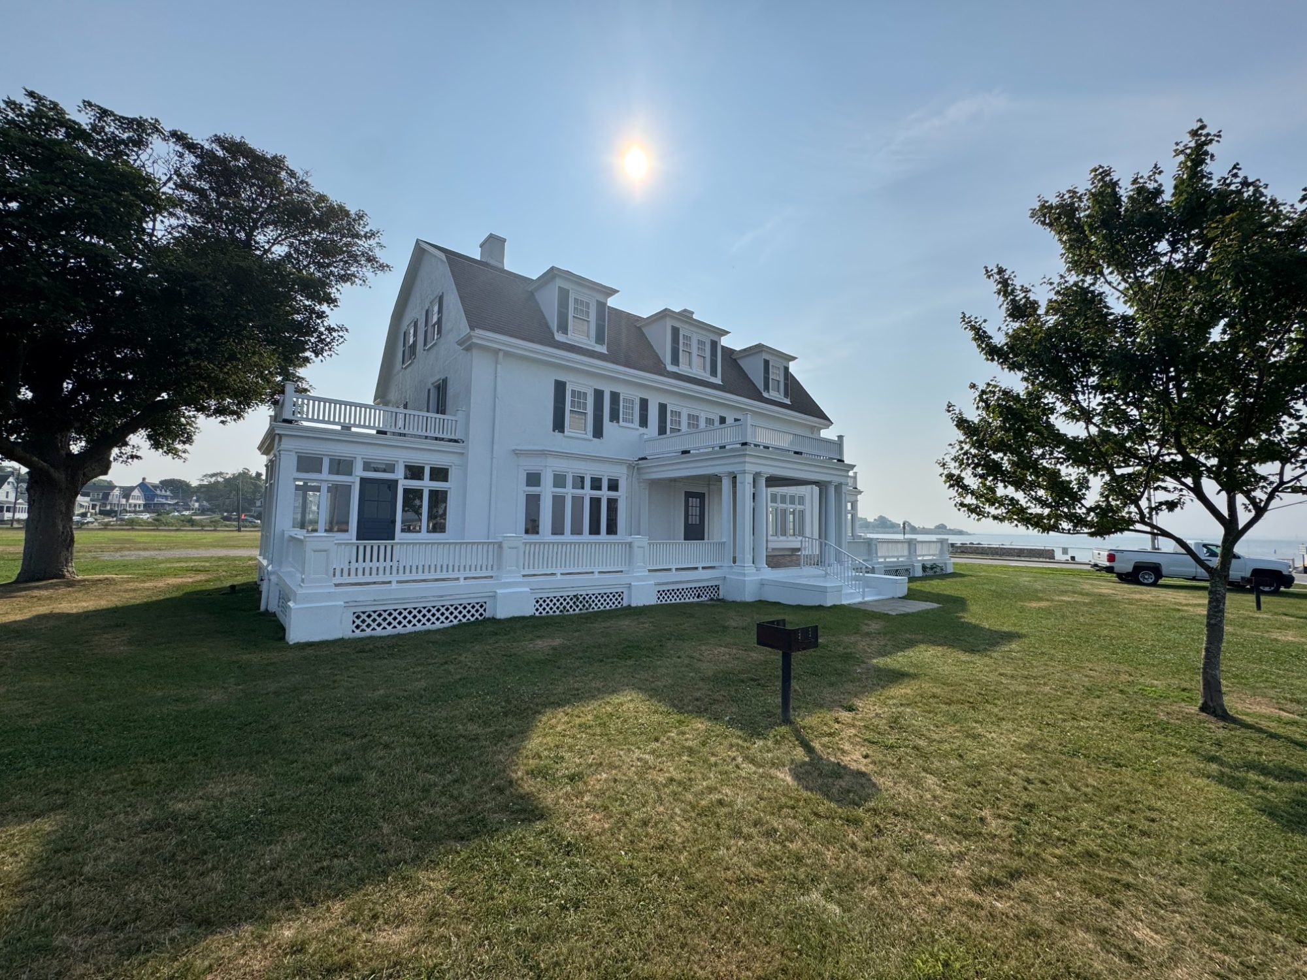
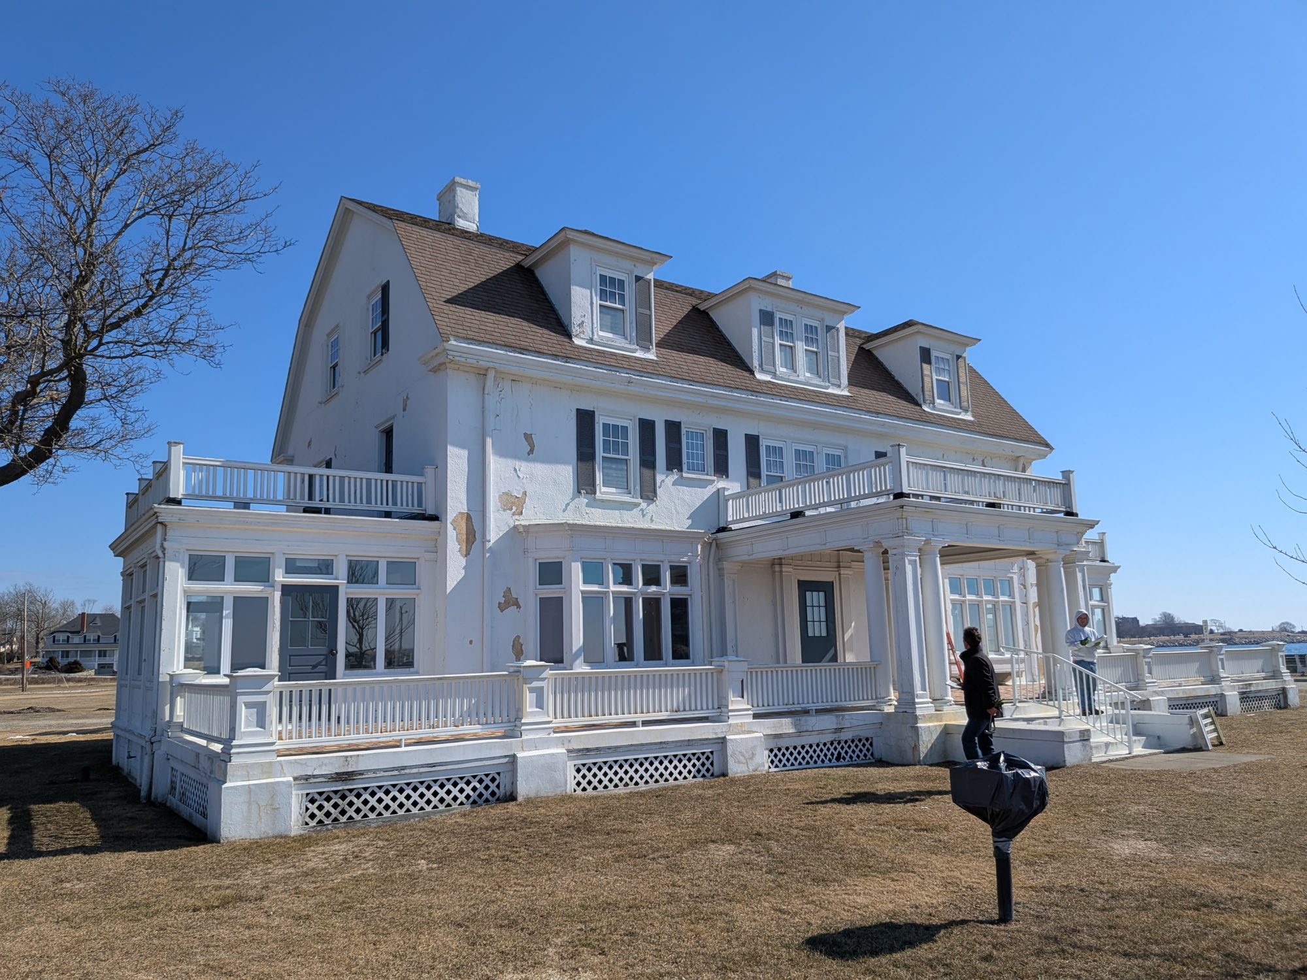
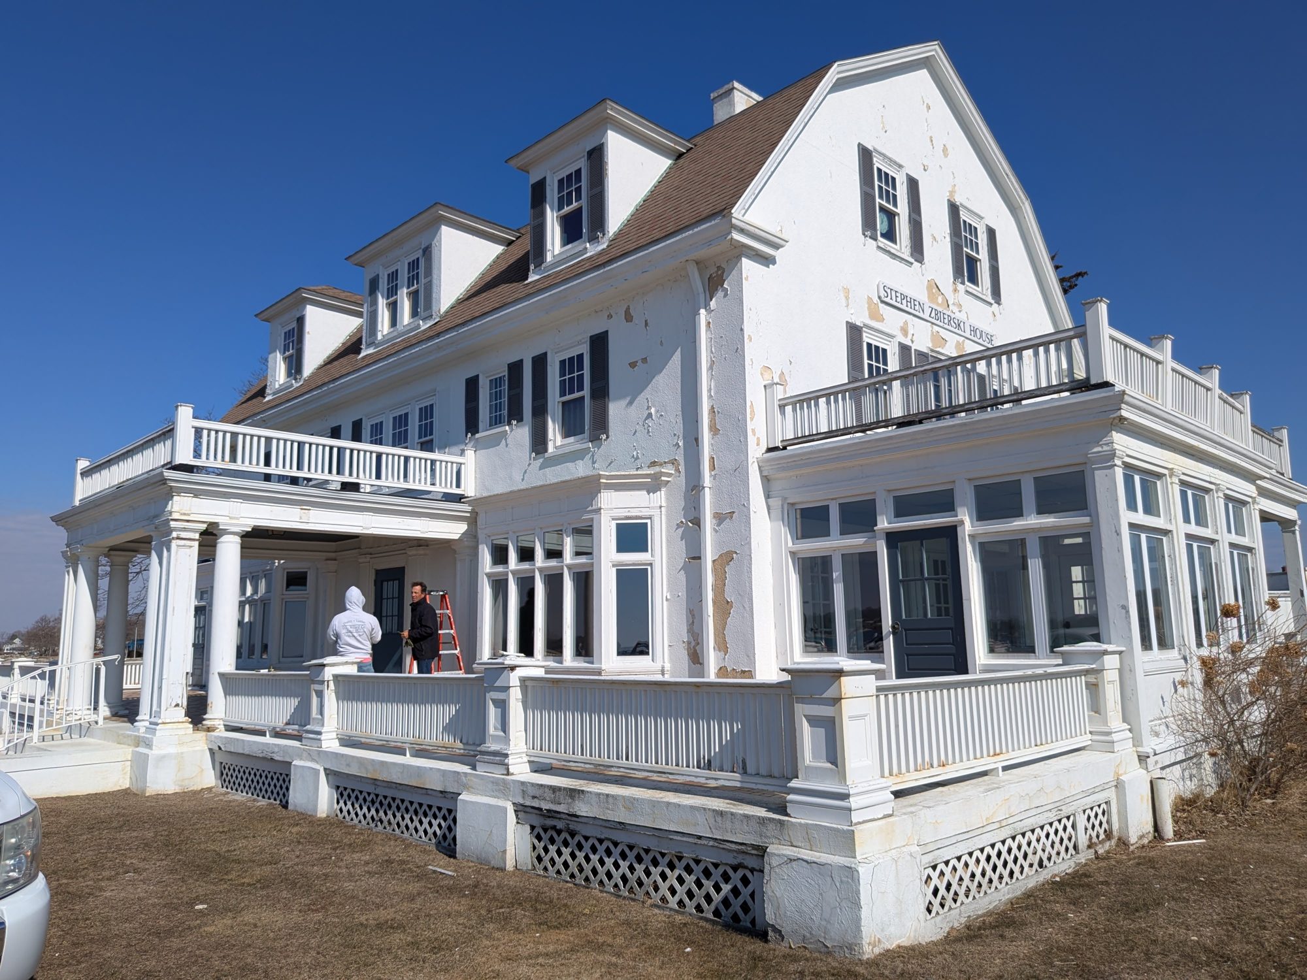
Historic Exterior Restoration & Structural Repair — Zbierski House, Eastern Point Beach, City of Groton
Client
City of Groton, CT
Location
Eastern Point Beach · Groton, CT
Procurement
Public Bid #09-24-24 · Performance & Payment Bonded
Status
Completed
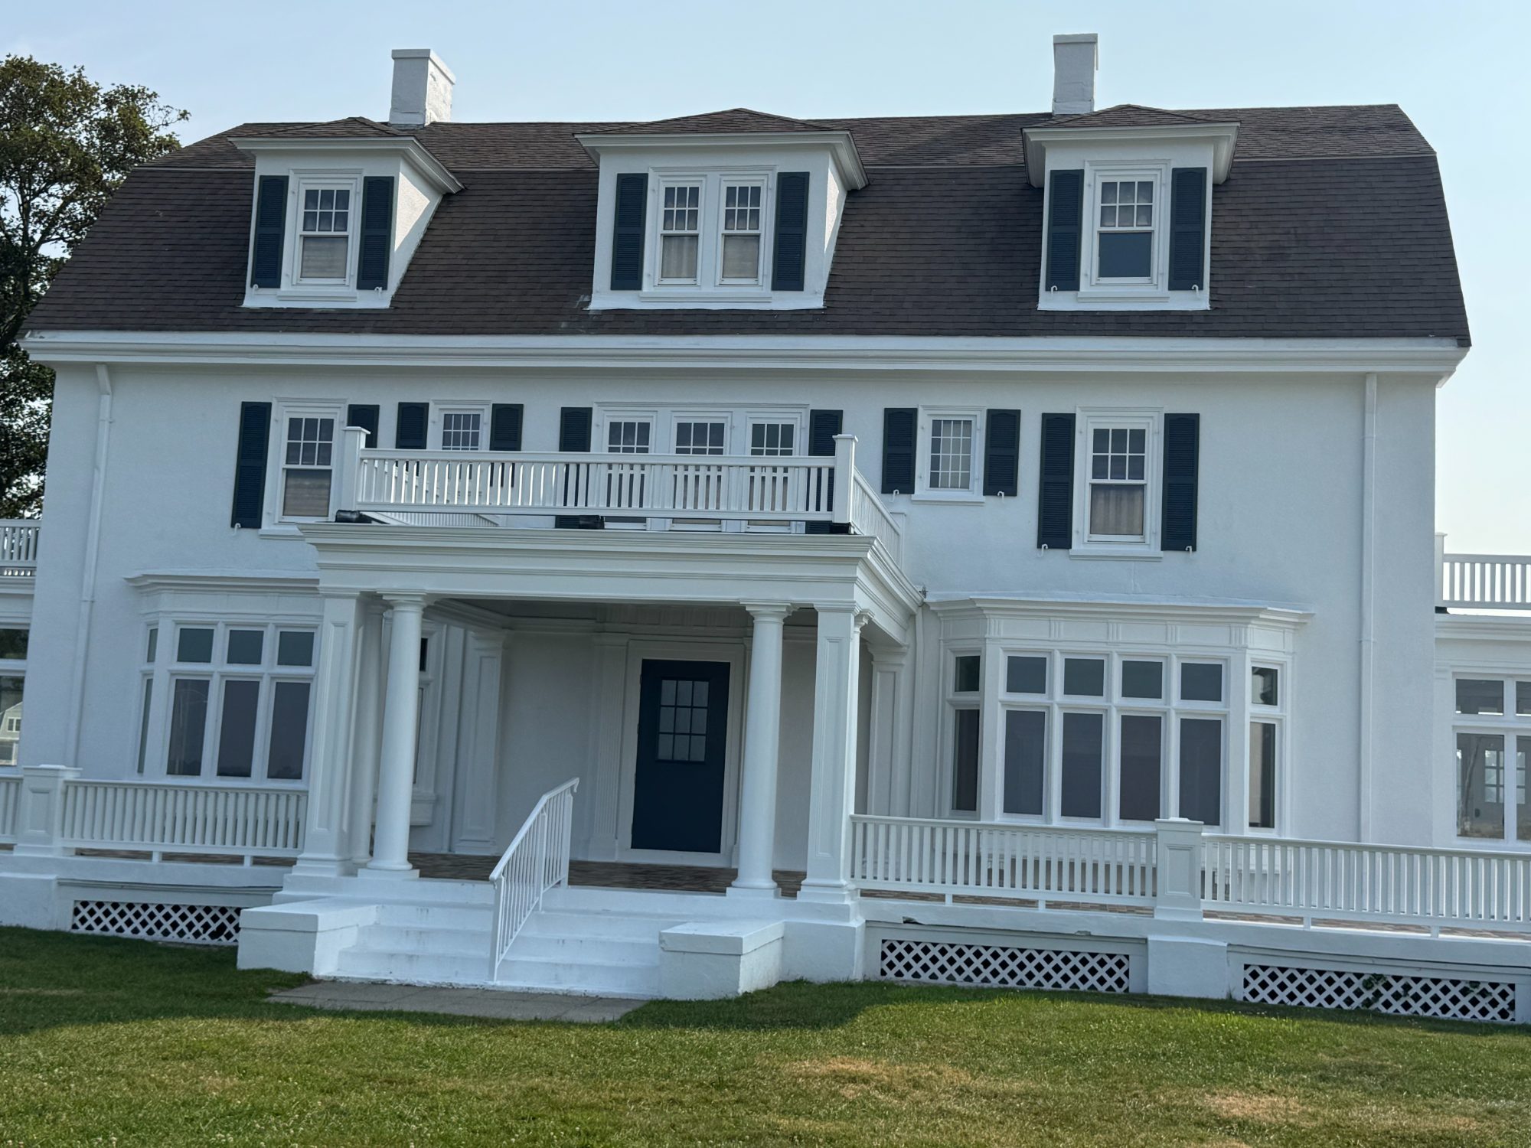
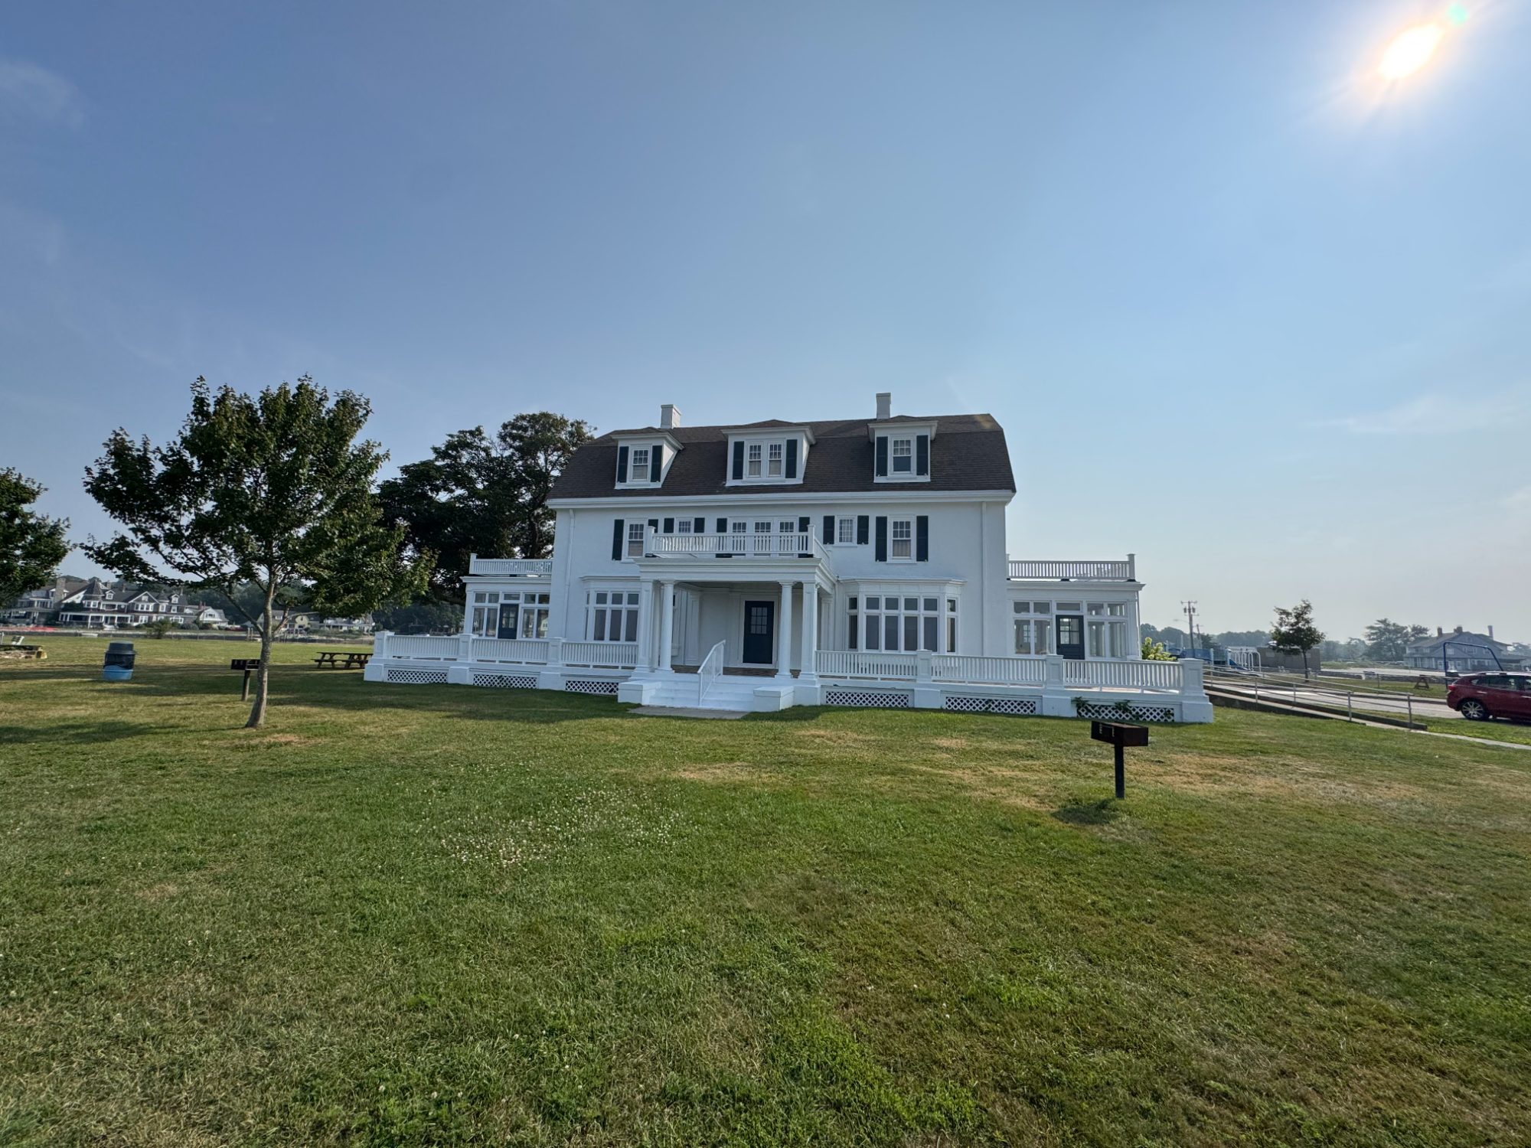
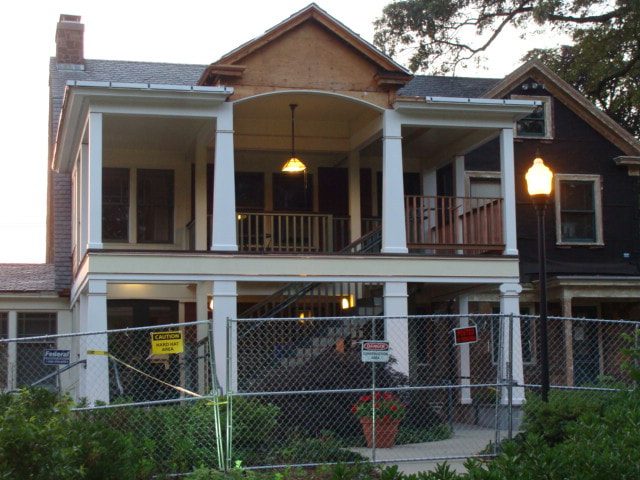
Leed Construction restored the historic exterior of the Zbierski House
for the City of Groton — the three-storey wood-framed house at
Eastern Point Beach, the City's public beach park at the mouth of the
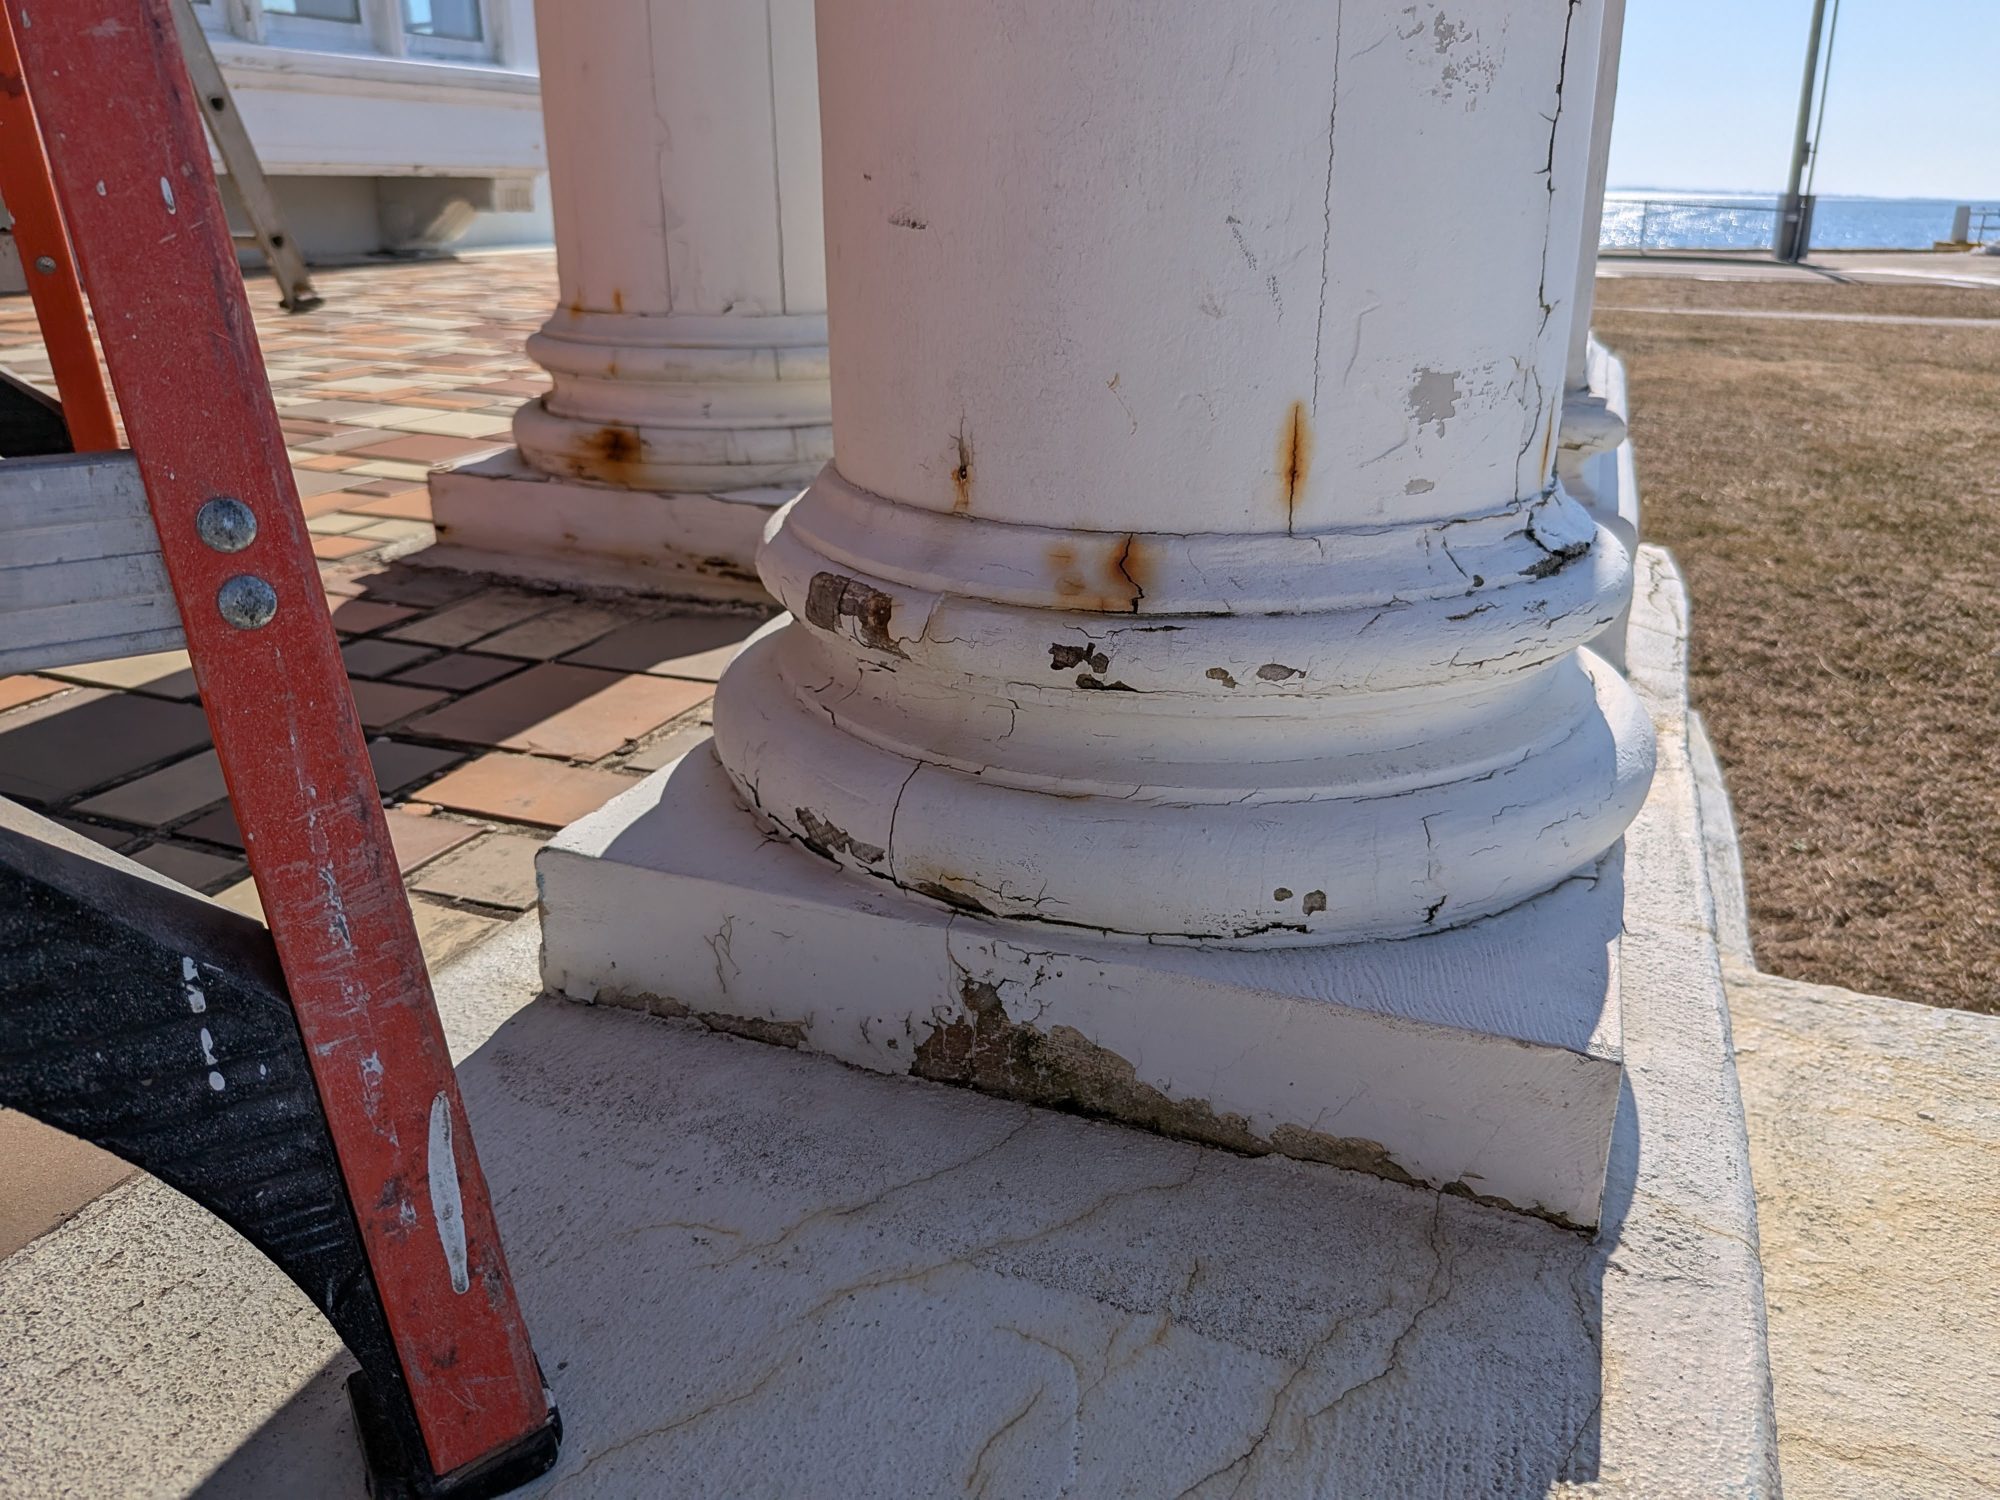
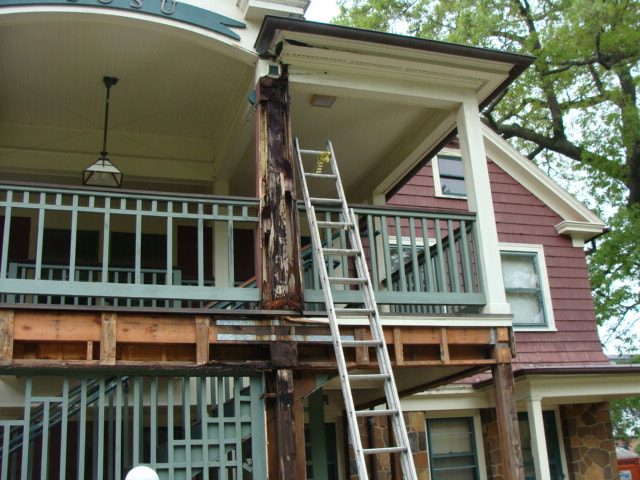
Thames River. Years of shoreline exposure had rotted the building well
beyond its surface: historic trim, railings, columns, decks and
architectural detailing had failed, and the deterioration had reached
the framing and structural members behind them.
Scope of work included removal and replacement of all historic trim,
railings, columns, decks and architectural details, with the decorative
and functional railings of the front porch and second-storey decks
rebuilt to the building's original character. Behind the finishes, Leed
opened up and replaced the rotted framing and structural components
before the new work went back on. The building was completed with new
downspouts matched to the existing profiles, replacement shutters and
new gutters on the storage shed; every exterior surface of the house
and shed was then stripped of existing paint, the stucco spot-primed,
and the whole finished in a peel-stop primer and two coats of
Sherwin-Williams Duration in its existing colours.
Result: The historic exterior of the City's house at
Eastern Point Beach fully restored — every failed trim, railing,
column, deck and architectural detail replaced, its rotted structure
rebuilt, and the building refinished as a bonded public contract for
the City of Groton.
Beachfront SettingSide ElevationBeach elevation, beforeGable end, beforePorch column base, before
Photographs of the completed restoration and the house before work began.
Historic Restoration
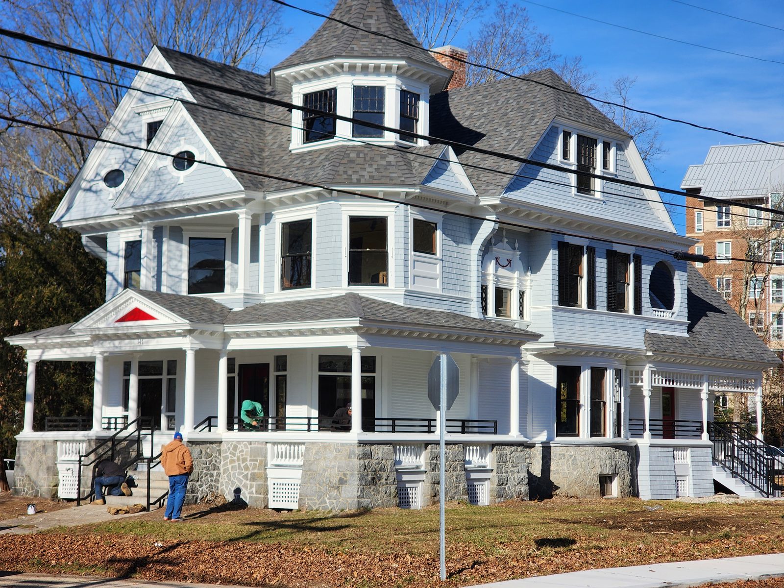
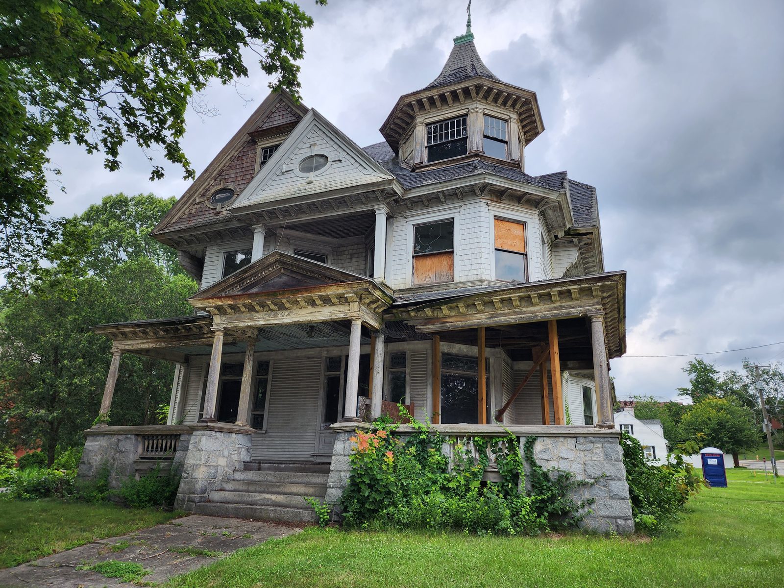
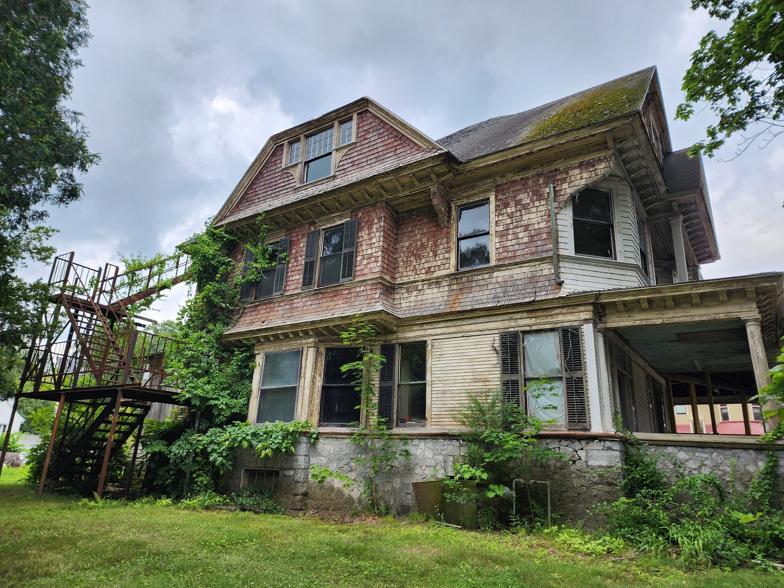
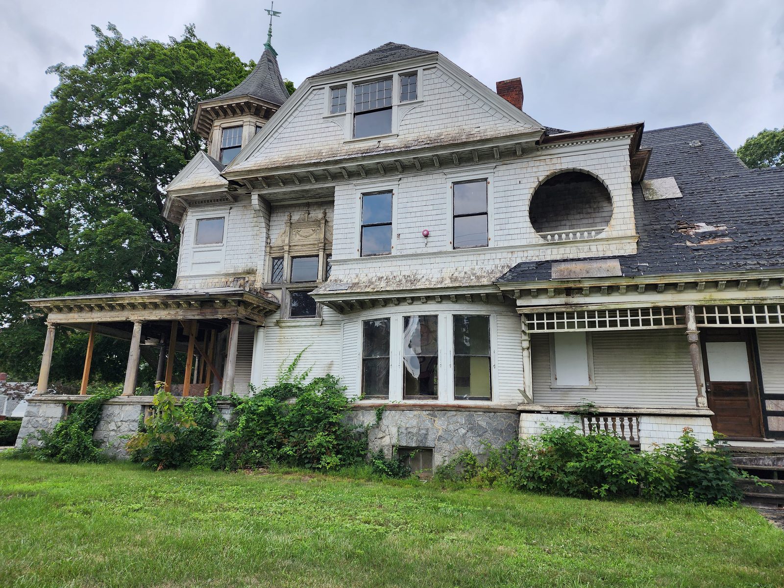
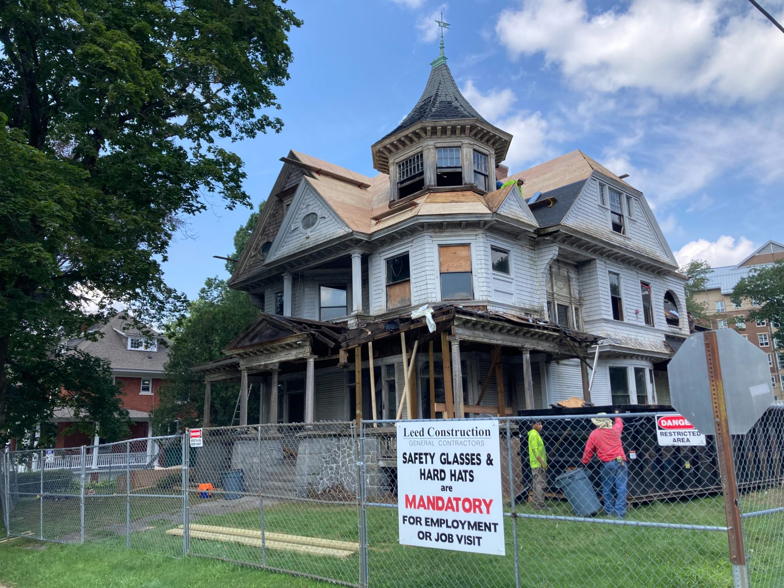
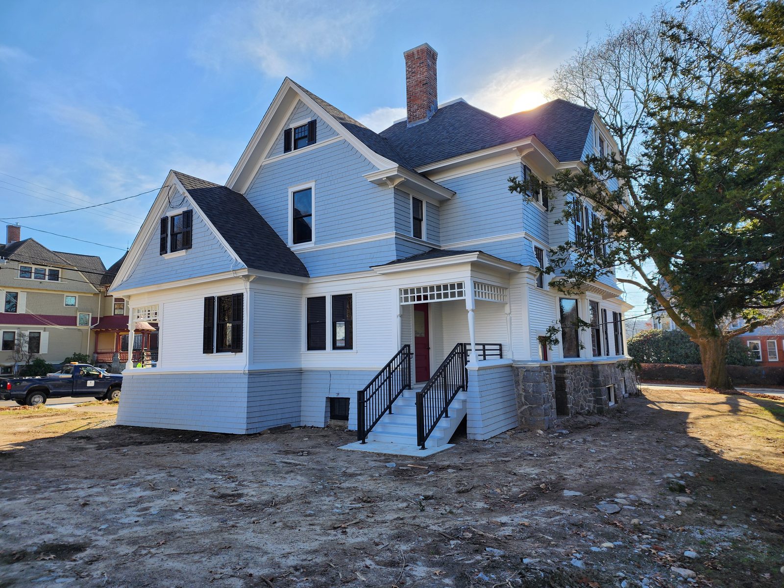
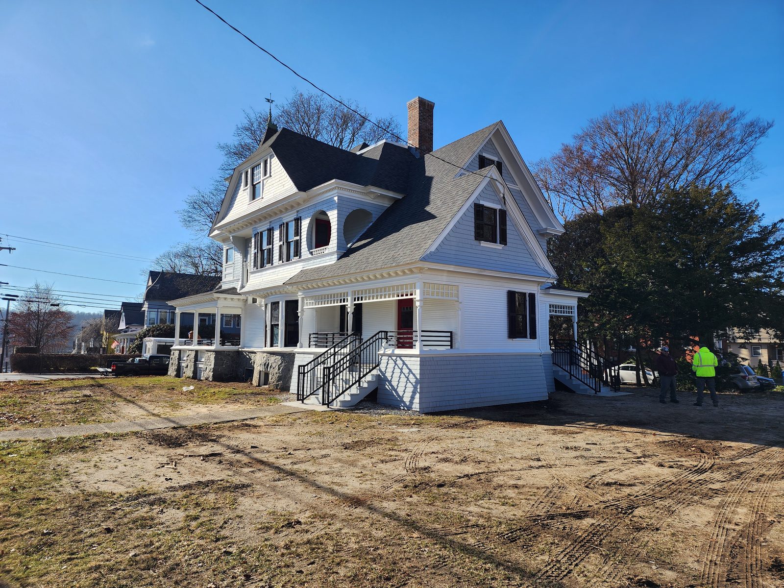
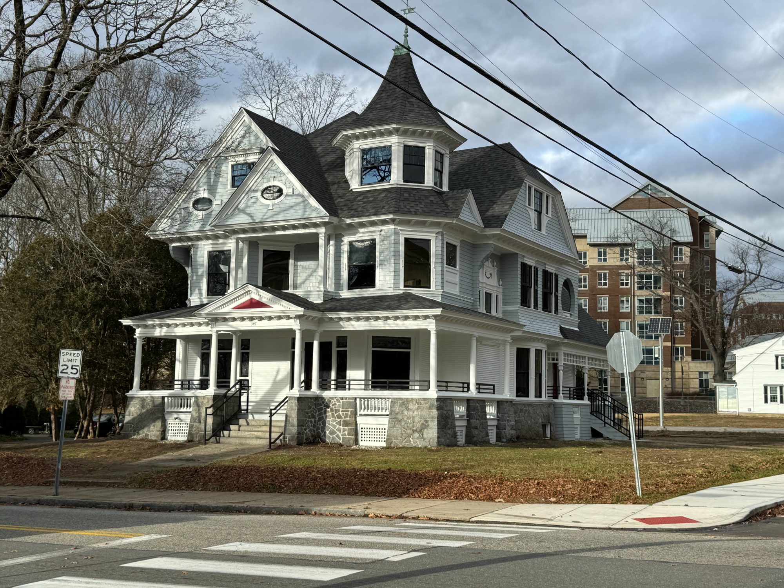
Historic Structure Restoration — 347 Prospect Street, Eastern Connecticut State University
Client
State of Connecticut · ECSU
Campus
184 Acres · 60+ Buildings · 4,773 Students
Oversight
CT State Historic Preservation Office
Status
Completed
Leed Construction completed the full structural and historic restoration
of a 19th-century Victorian residence on the campus of Eastern
Connecticut State University for the State of Connecticut —
returning a decades-vacant structure to active service within a 184-acre
campus of more than 60 buildings serving 4,773 students. The project was
executed under the continuous oversight of the Connecticut State
Historic Preservation Office, with every restoration assembly reviewed
against SHPO standards for historic properties.
Scope of work extended from foundation to roof: repointing of the
original stone foundation, installation of custom-fabricated structural
steel columns and engineered LVL beam assemblies across three floors,
hand-fabrication and installation of copper roof coping, and restoration
of the building's original stained-glass window units and historic
exterior profiles to match. Modern structural capacity was introduced
without compromise to the historic fabric or SHPO-approved appearance.
Result: A long-abandoned 19th-century structure
structurally rebuilt and returned to active service on a state
university campus, delivered in full compliance with Connecticut SHPO
oversight.
Aerial footage and photographs of 347 Prospect Street, before and after restoration.
Historic Restoration
Historic Wood Shingle Roof Replacement — Cheney Hall, Town of Manchester
Client
Town of Manchester · Cheney Hall Foundation
Architect
Friar Architecture
Procurement
Public Bid #19/20-77 · State DECD Grant
Status
Completed
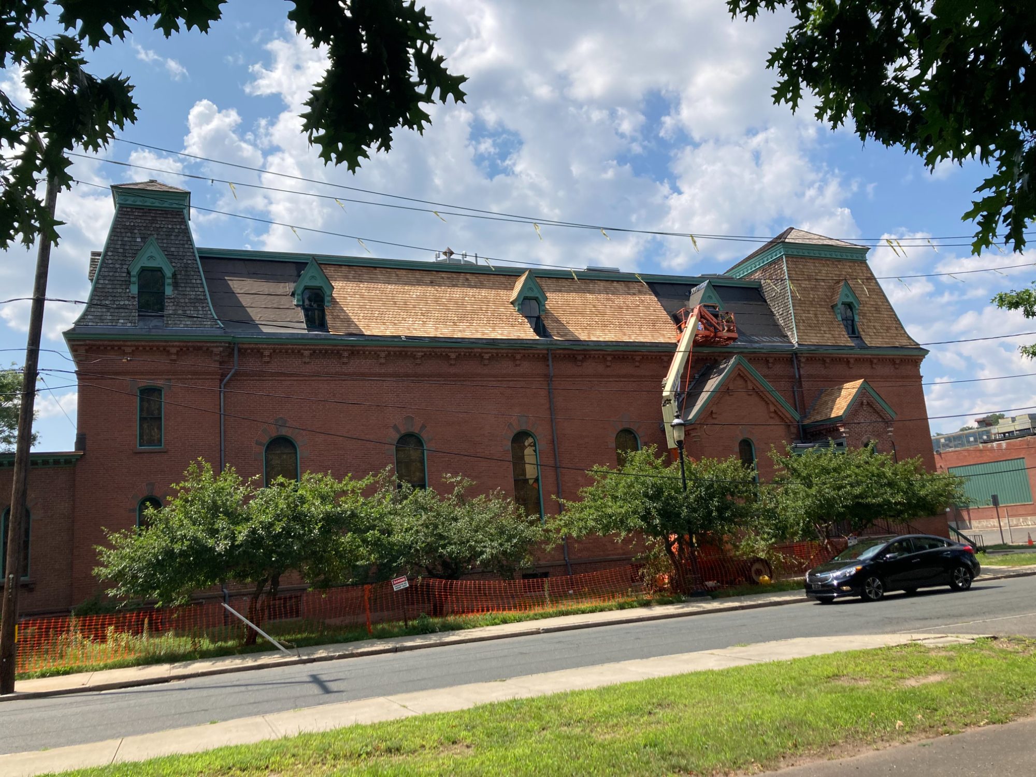
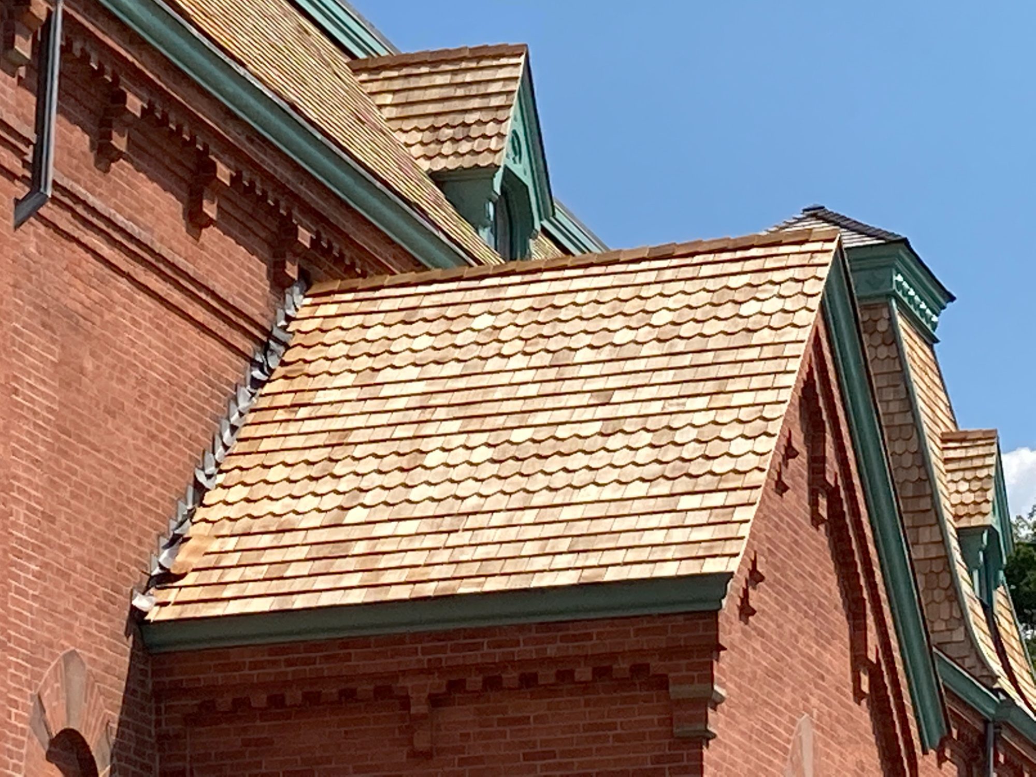
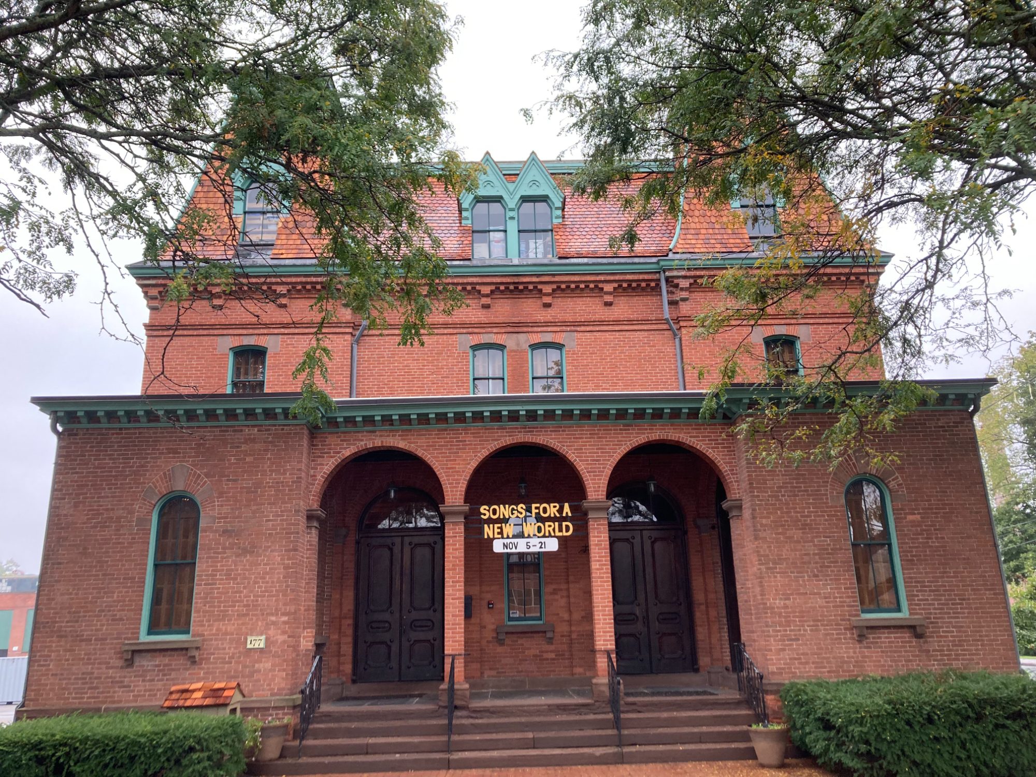
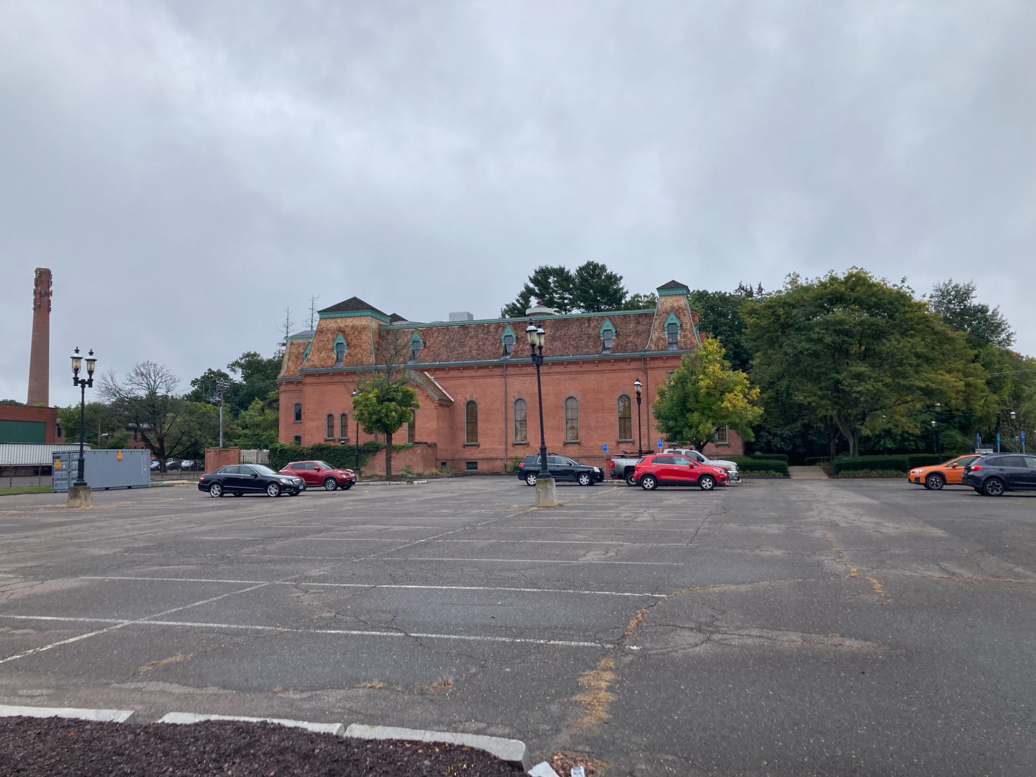
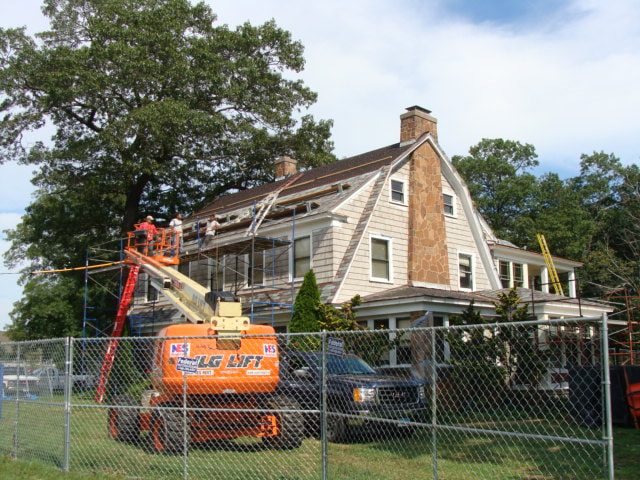
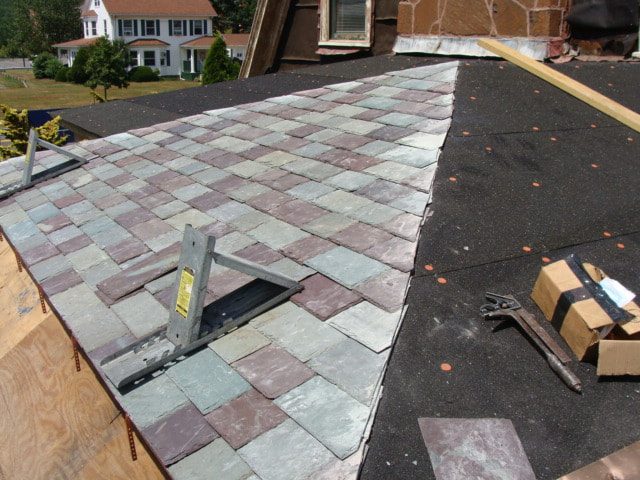
Leed Construction replaced the wood shingle roof of Cheney Hall for the Town of Manchester and the Cheney Hall Foundation — the 1867 brick performance hall at the heart of Manchester's Cheney Brothers Historic District. Funded through a State of Connecticut DECD grant and designed by Friar Architecture, the project called for a roof true to the building's original character, executed to the Secretary of the Interior's Standards for Historic Rehabilitation.
Leed's own crews stripped and re-roofed the steep mansard slopes, dormers and gables of the landmark, installing new red cedar shingles over a modern protection system — a ventilated cedar breather mat, 30-lb felt underlayment, and self-adhered ice-and-water membrane at the eaves, valleys and dormer intersections. Every course was hand-laid around the building's dormers, cornices and decorative brickwork, preserving the profile and texture of the historic roofline while giving the hall a weather envelope built for decades of service.
Result: A historically faithful cedar roof restored on one of Manchester's signature landmarks, self-performed by Leed and completed on schedule — rated 96 out of 100 in the architect's final contractor evaluation.
Hand-Laid Cedar at the CorniceMain EntranceCheney Brothers Historic District
Photographs from this project.
Historic Restoration
Historic Mansion Restoration — The Morton Downey Jr. Mansion, Wallingford
Client
Private
Location
Wallingford, CT
Scope
Exterior Restoration · Interior Renovation
Status
Completed
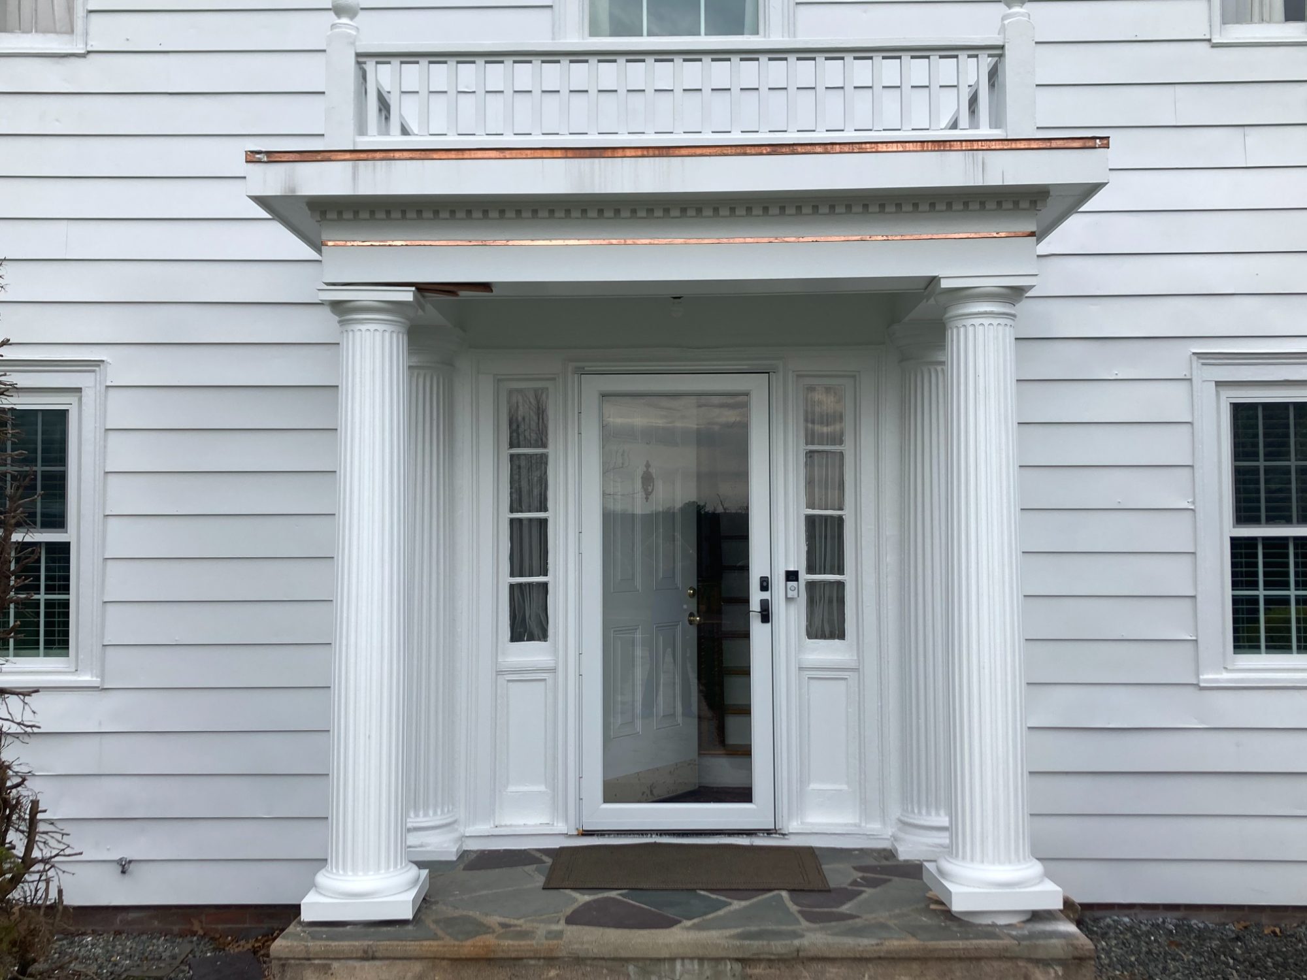
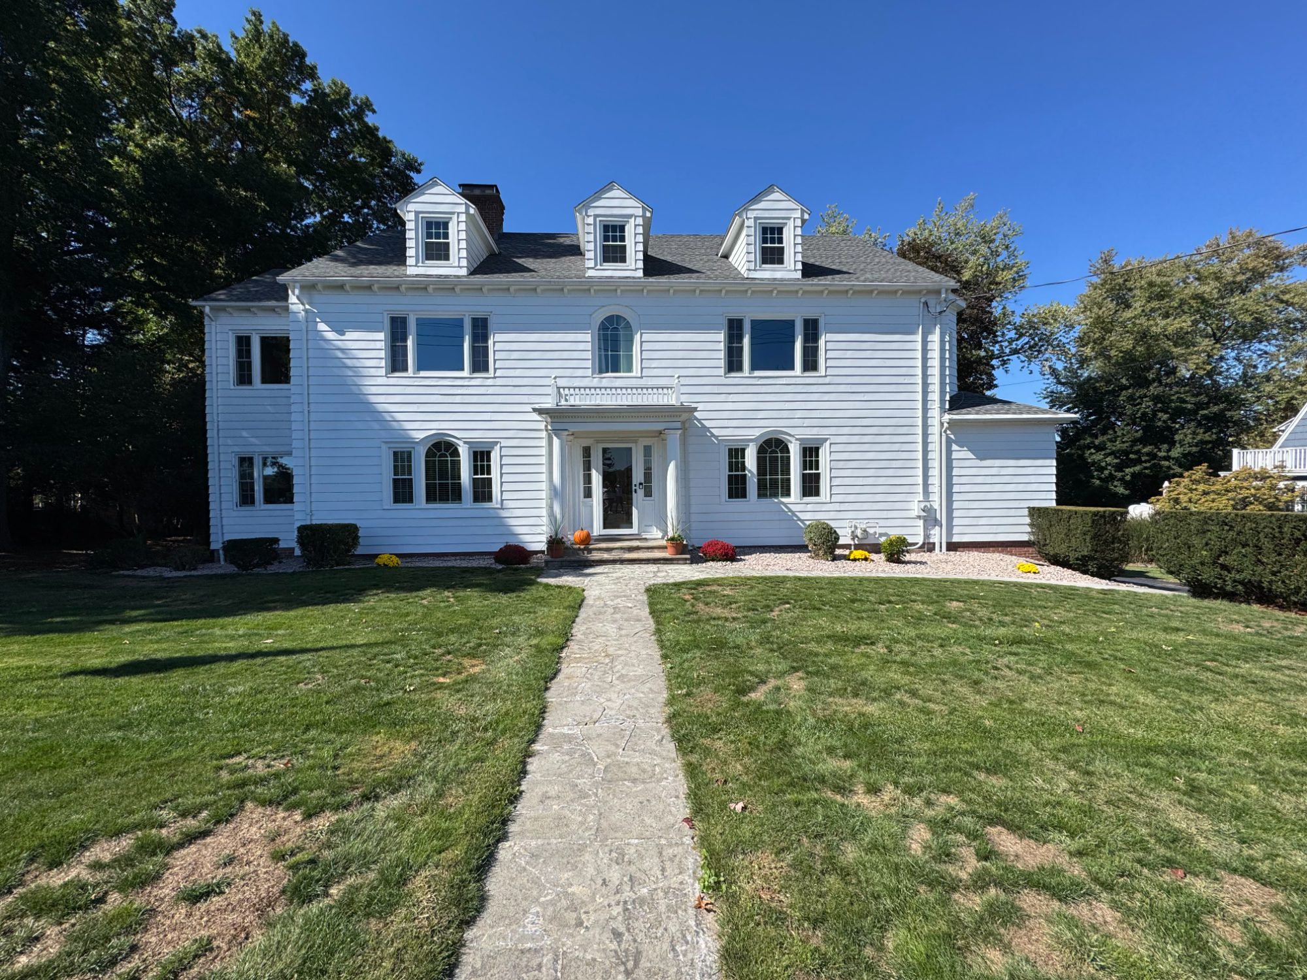
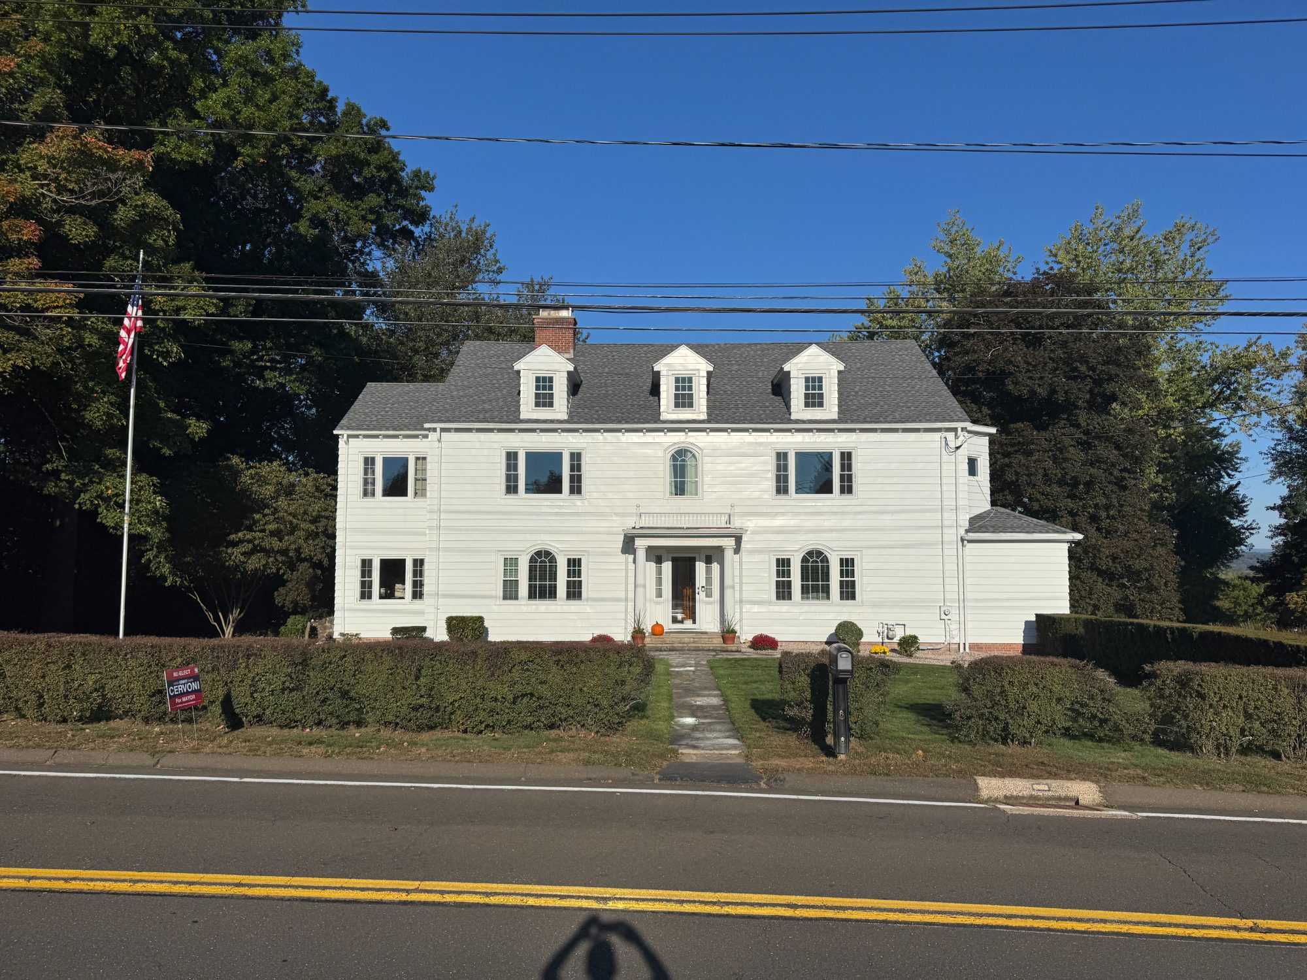
Leed Construction carried out a comprehensive, top-to-bottom restoration of the Morton Downey Jr. mansion in Wallingford, Connecticut — returning a landmark private residence to its original stature while preparing it for modern living.
On the exterior, Leed rebuilt the structural framing of the front porch and replaced the historic columns with faithful reproductions, fabricated and installed custom copper trim, replaced every window in the house, installed a new roof, and repainted the entire exterior. Inside, the work extended to a full expansion and renovation of the kitchen and the restoration of multiple bathrooms — each executed with the craftsmanship and detailing the home's architecture demands.
Result: A historic Wallingford estate structurally renewed and fully restored inside and out — with a new roof, windows and copper-trimmed entrance protecting its character for generations, and a reimagined interior that adds lasting value for the owner.
Front FacadeFrom the Street
Photographs of the completed restoration.
Historic Restoration
Exterior Historic Restoration — Old Manchester Museum, Town of Manchester
Client
Town of Manchester, CT
Architect
Friar Architects
Setting
Adjacent to Active Elementary School
Status
Completed
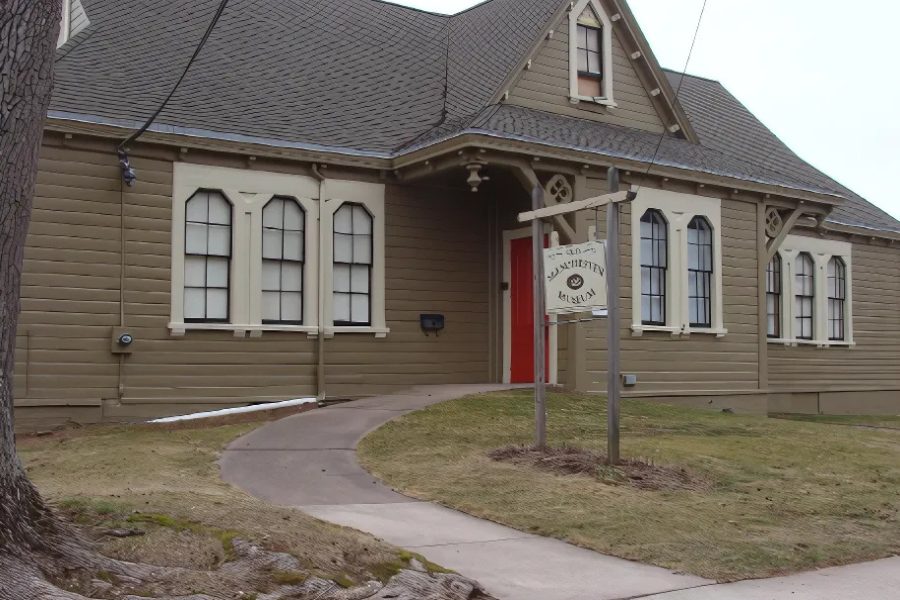
Leed Construction completed the exterior historic restoration of the Old
Manchester Museum for the Town of Manchester — a public municipal
cultural facility, executed on a site directly adjacent to an active
elementary school with children in attendance throughout the
construction period. The controlling condition on the project was
environmental: continuous third-party industrial-hygiene monitoring
documented airborne lead at non-detectable levels for the entire
duration of the work, with no school day interrupted and no exposure
event recorded.
Scope of work included full lead-safe containment and negative-pressure
control across the work zone, hand-fabrication of exterior trim profiles
milled to match the original members, restoration of the historic brick
chimney, repointing and rebuilding of the stone foundation, and
reconstruction of the decorative exterior envelope throughout. All
demolition and surface preparation was sequenced around school
operations and monitored by an independent hygienist.
Result: A municipal historic landmark fully restored
beside an occupied elementary school, with independently documented non-
detectable airborne lead for the full project duration.
Historic Restoration
Civic Landmark Restoration — Grange Hall & Old Town Hall, East Haddam
Client
Town of East Haddam, CT
Architect
George Fellner
District
East Haddam Historic District · NRHP 1983
Standard
U.S. Dept. of Interior · Historic Properties
Leed Construction restored two of East Haddam's most prominent civic
landmarks — the historic Grange and Old Town Hall — for the
Town of East Haddam, working within the East Haddam Historic District, a
110-acre district listed on the National Register of Historic Places
since 1983 that encompasses the town's principal civic structures. All
work was performed to U.S. Department of the Interior standards for the
treatment of historic properties, under the continuous oversight of the
East Haddam Historical Society.
Scope of work included granite masonry restoration and repointing, sash-
by-sash window restoration incorporating low-E glazing within preserved
historic frames, fabrication and installation of profile-matched
exterior siding, construction of an ADA-compliant ramp system providing
code-compliant public access, and installation of period-appropriate
site lighting. Every assembly was detailed to satisfy both federal
historic-treatment standards and current accessibility code.
Result: Two National Register–district civic
landmarks restored to U.S. Department of the Interior standards and
brought into ADA compliance, returned to full public use.
Historic Restoration
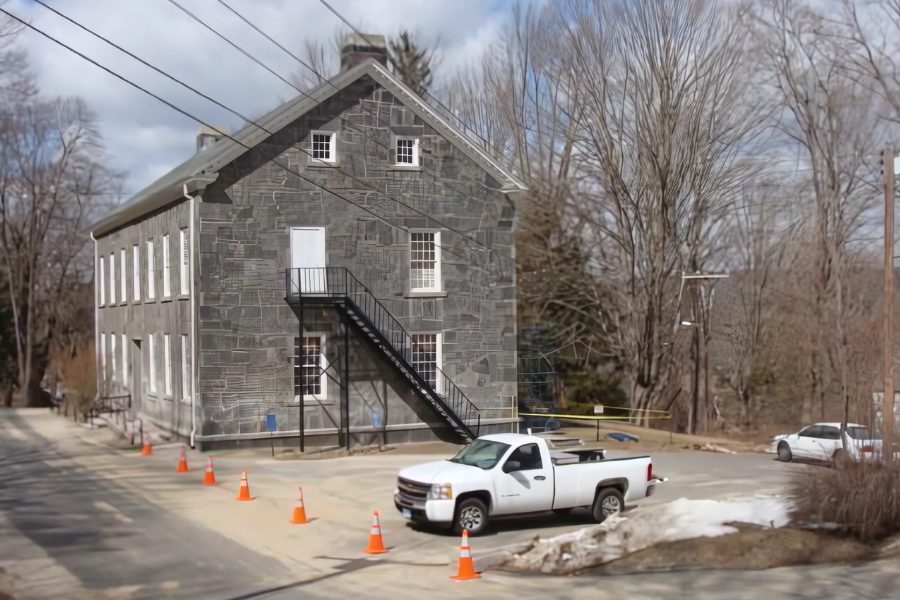
Full-Envelope Granite Repointing — Haddam Old Town Hall
Client
Town of Haddam, CT
District
Haddam Center Historic District · NRHP 1989
Mortar
Custom Lime-Based · 19th-Century Match
Status
Completed
Leed Construction executed the complete envelope repointing of Haddam's
early-1800s granite town hall — originally built as a one-room
schoolhouse — for the Town of Haddam. The building sits within the
Haddam Center Historic District, a 267-acre district listed on the
National Register of Historic Places since 1989 and distinguished by its
mid-19th-century institutional buildings of locally quarried granite.
Restoring this envelope preserved one of the district's defining masonry
structures.
Scope of work required months of hand-grinding by Leed's historic-
masonry craftsmen to remove every deteriorated joint without scoring a
single granite face — no mechanical grinding was permitted against
the historic stone. The full envelope was then repointed in a custom
lime-based mortar formulated to replicate the composition, color, and
compressive behavior of the original 19th-century material, ensuring the
mortar remains sacrificial to the granite rather than the reverse.
Result: The complete masonry envelope of a National
Register–district granite landmark restored in period-matched lime
mortar, with zero damage to original stone.
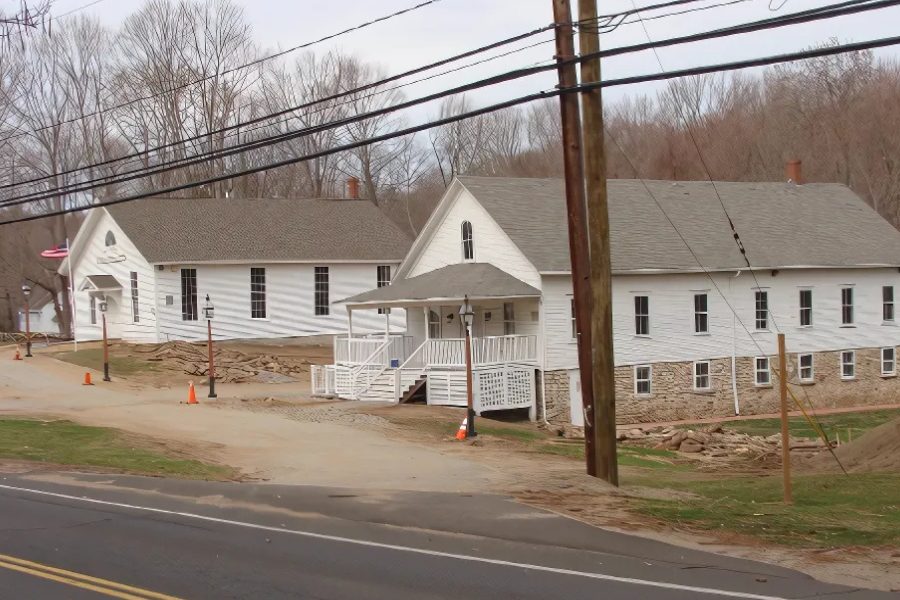
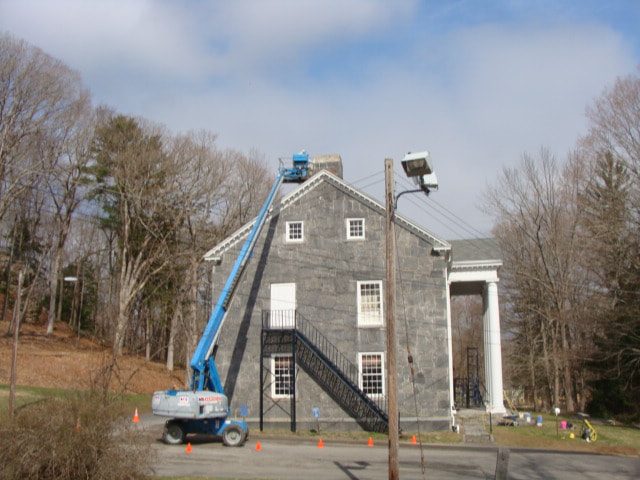
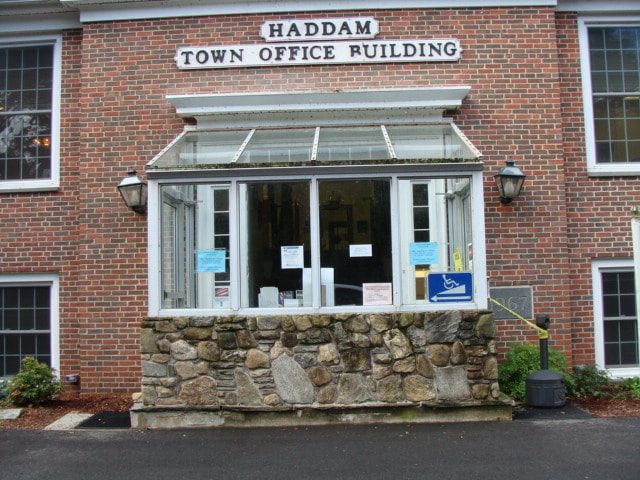
Exterior work from a boom liftTown Office Building entrance, before
Photographs from this project.
Historic Restoration
Historic Armory Restoration — Wallingford Police Department Headquarters
Client
Town of Wallingford, CT
Architect
George Fellner
Building
1920 State of Connecticut Armory
Condition
24-Hour Police Operations Maintained
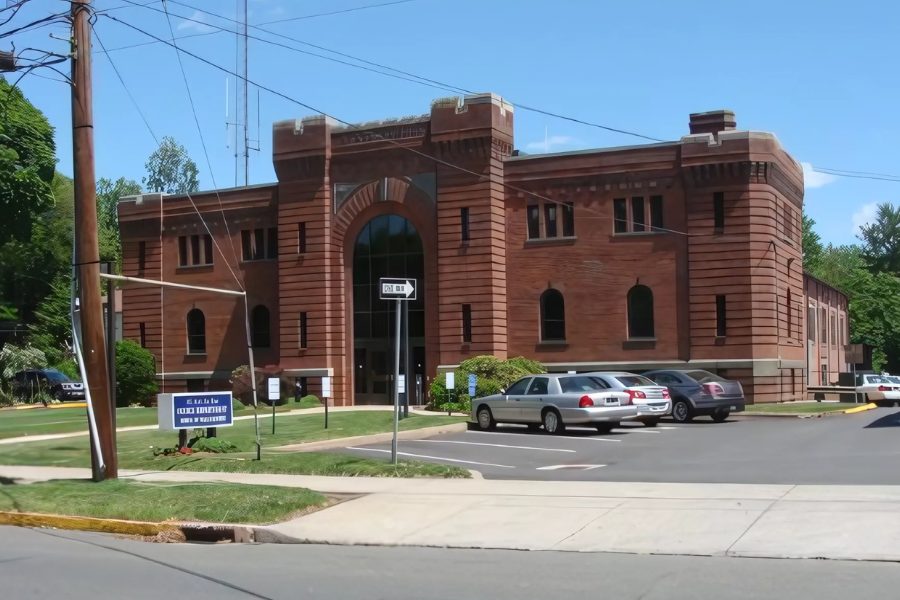
Leed Construction completed the historic envelope restoration of a 1920
State of Connecticut Armory adapted as the Town of Wallingford's police
headquarters — a century-old public-safety facility serving a
community of roughly 44,400 residents, kept in continuous 24-hour
operation throughout the entire project. Emergency dispatch, patrol
operations, and public access to the building were maintained without
interruption; at no point was the department displaced or its response
capability degraded.
Scope of work included pressure-washing and full repointing of the brick
envelope, application of a penetrating masonry sealer, restoration of
the historic cast concrete stair treads, replacement of the structural
base plates supporting the roof framing system, and installation of new
exterior steel security doors and copper flashing assemblies. All
structural work was sequenced around 24/7 department operations and
staged to preserve secure-perimeter integrity at a live law-enforcement
facility.
Result: A century-old public-safety headquarters
structurally and historically restored with zero interruption to 24-hour
police operations.
Historic Restoration
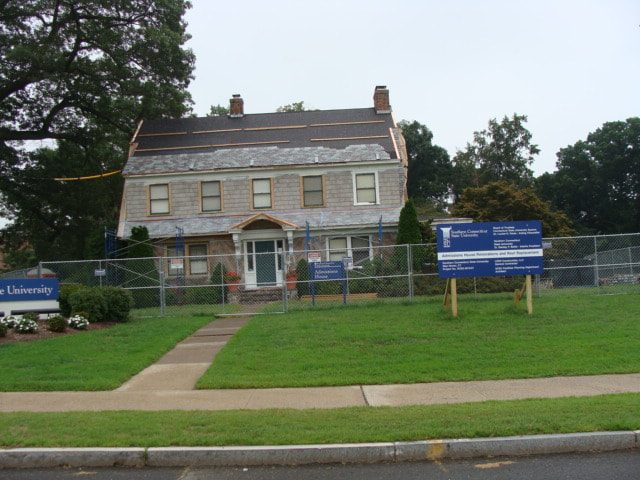
Historic Envelope & Structural Restoration — SCSU Admissions House, Southern Connecticut State University
Client
State of Connecticut · SCSU
Campus
172 Acres · 10,027 Students
Condition
Fully Occupied Throughout Construction
Status
Completed
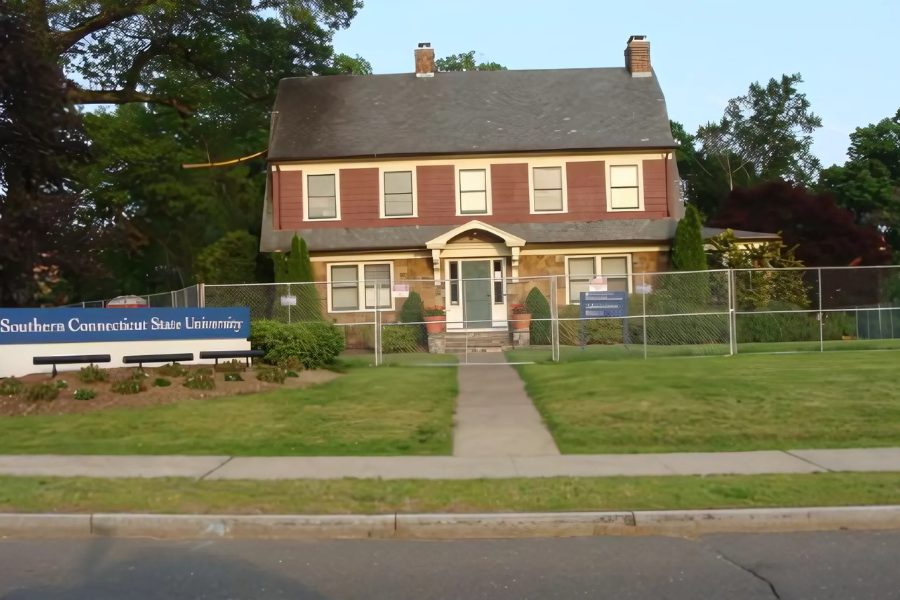
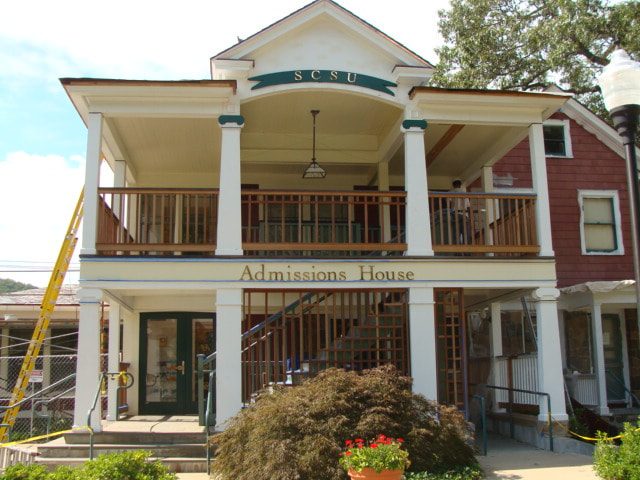
Leed Construction completed the historic envelope and structural
restoration of the Admissions House at Southern Connecticut State
University for the State of Connecticut — the front door of a
172-acre campus serving 10,027 undergraduate and graduate students, and
the building through which prospective students and families enter the
institution. The restoration was delivered with the building fully
occupied and open to the public for the entire construction period:
admissions staff remained in place, campus tours continued, and no visit
day was cancelled.
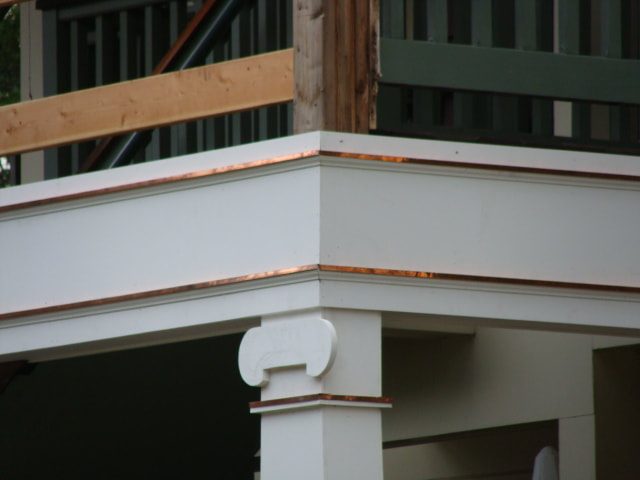
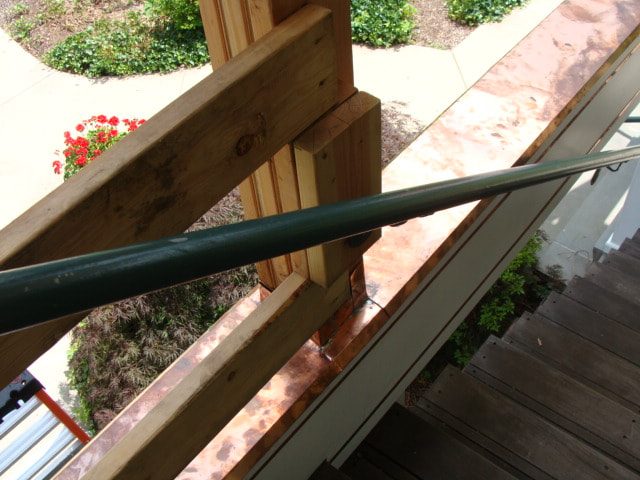
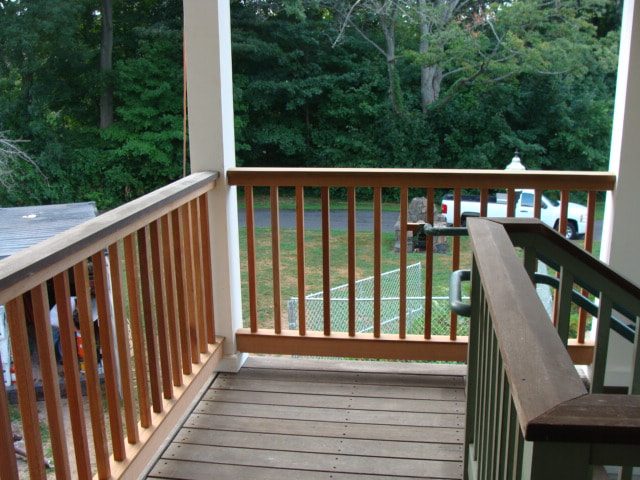
Scope of work included installation of original-specification slate
roofing and copper gutter systems, structural shoring and replacement of
multiple load-bearing columns while the building remained occupied,
cedar siding installation with copper accent banding, and custom-milled
mahogany lattice and IPE railing assemblies hand-fabricated to match the
original profiles. Load-path transfers were sequenced and staged to
maintain full structural integrity under continuous occupancy.
Result: Load-bearing structural replacement and full
historic envelope restoration completed at a state university's
admissions building — fully occupied and open to the public
throughout.
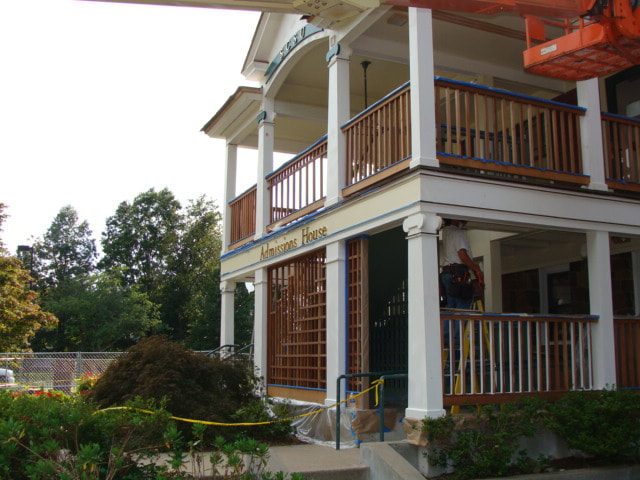
Restored two-story porchPorch, side viewPorch work in progressRotted porch framingRoof work from a boom liftSlate installationCampus house exteriorCopper flashing detailCopper and handrailNew porch railingsBulkhead door
Photographs from this project.
General Construction
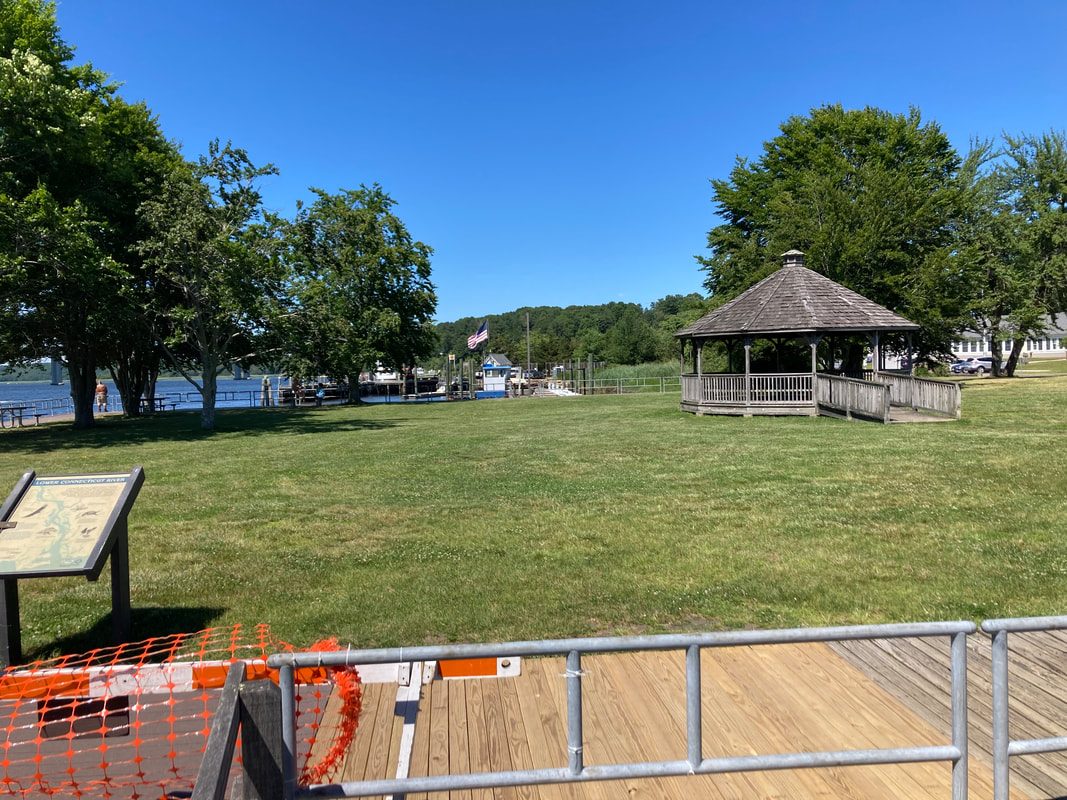
Floating Dock Marina Construction — CT DEEP Marine Headquarters, Old Lyme
Client
State of Connecticut · DEEP
Location
Ferry Landing State Park · Old Lyme, CT
Waterway
Connecticut River · National Blueway
Status
Completed
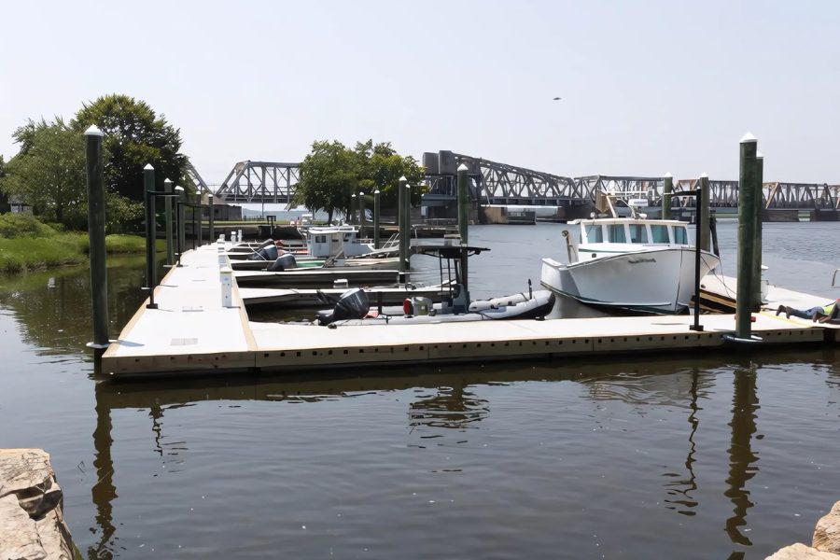
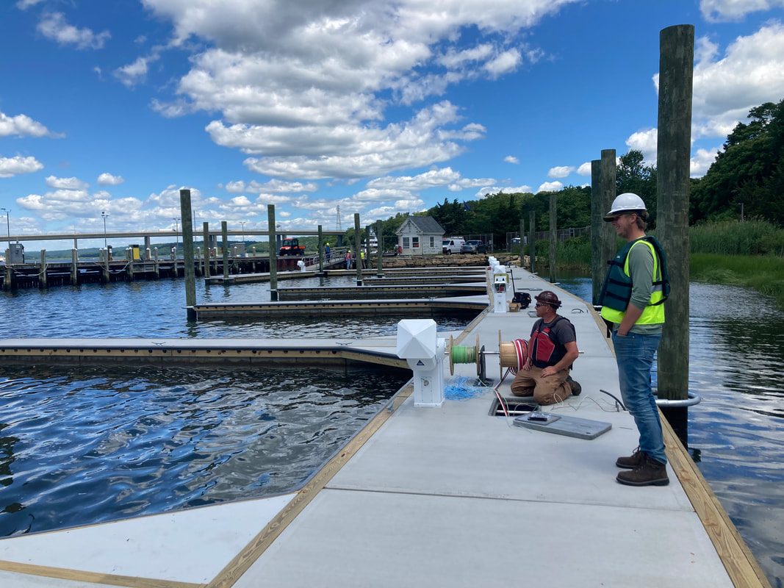
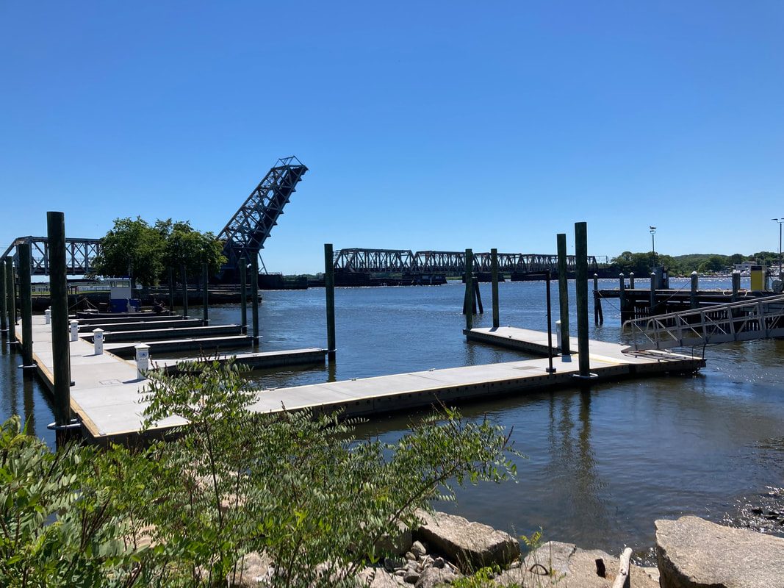
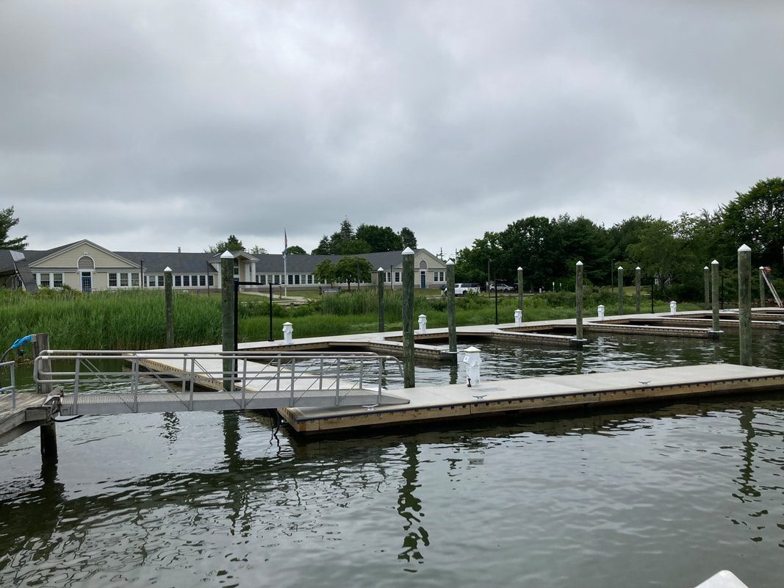
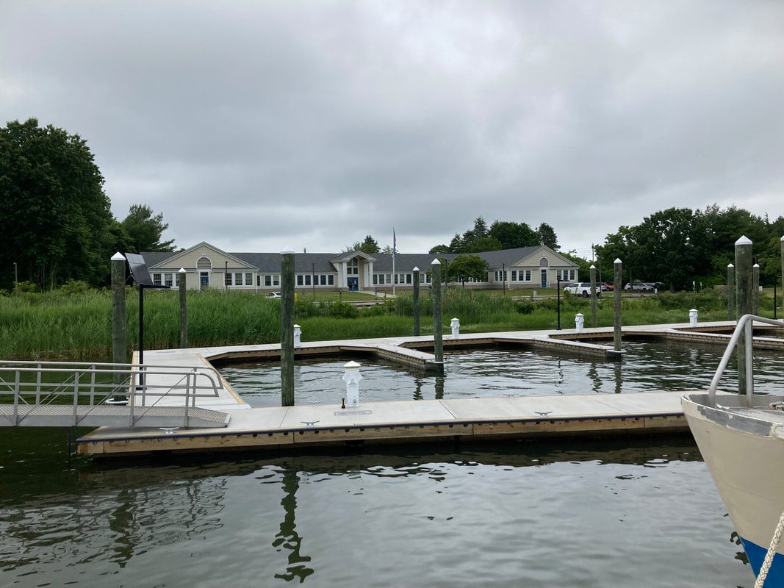
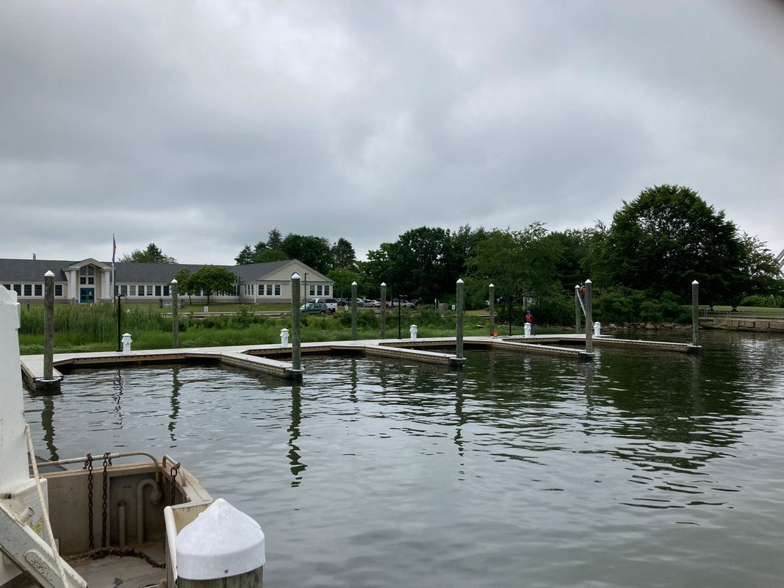
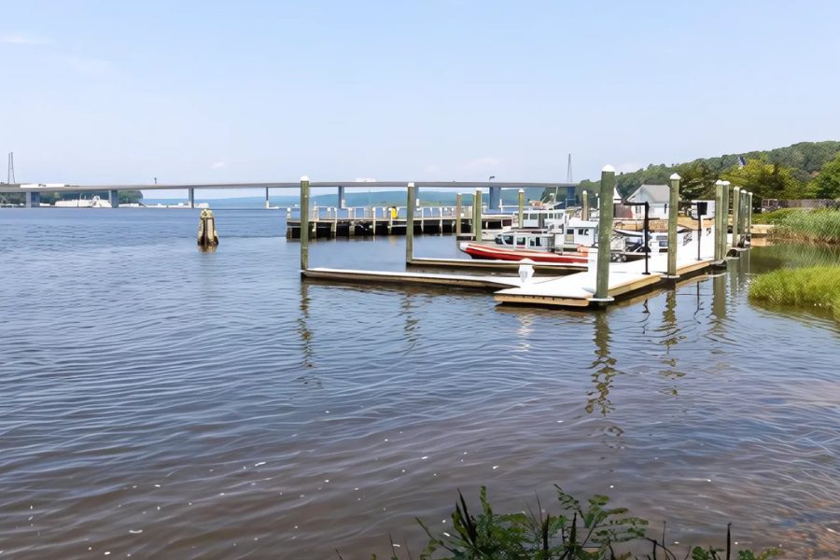
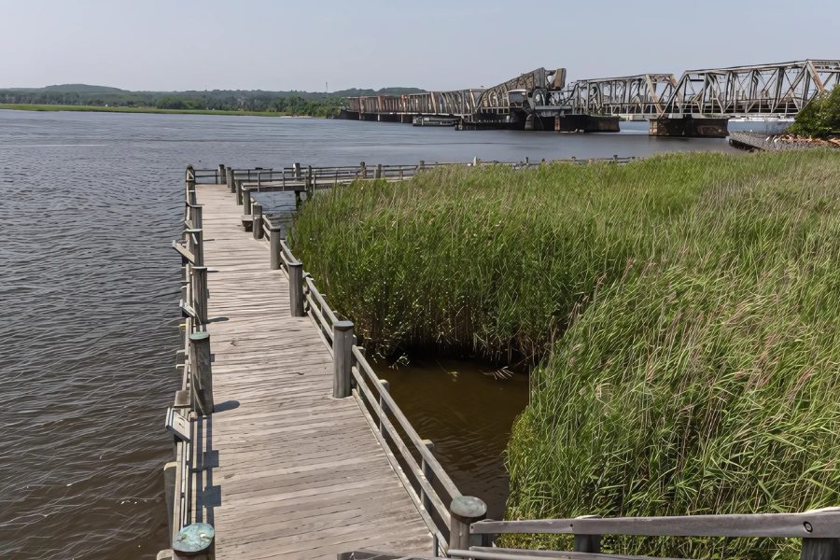
Leed Construction delivered a complete new floating-dock marina at the
Connecticut Department of Energy and Environmental Protection's Marine
Headquarters at Ferry Landing State Park in Old Lyme — the
operating base for state, federal, municipal, and Connecticut Fisheries
vessels at the mouth of the Connecticut River. The river is the longest
in New England at 410 miles across four states, the nation's only
designated National Blueway, and an American Heritage River whose
watershed supports 2.4 million residents in roughly 400 communities.
This facility is the state's marine operations platform on that system.
Scope of work included driving the full timber pile field, setting and
anchoring the concrete floating dock system, and installing complete
marine electrical service, potable water distribution, plumbing,
lighting, and the public access gangway. The entire system was
engineered to operate through the full daily tidal range at the river
mouth, with articulating connections and pile-guide assemblies sized for
the design tidal envelope. Work was executed in a coastal zone under
DEEP jurisdiction and coordinated with active agency vessel operations
throughout.
Result: A new state marine operations base delivered on
the Connecticut River, serving state, federal, municipal, and fisheries
fleets and providing permanent public water access.
Dock installationDocks and railroad bridgeCompleted docksMarina layoutMarina layoutDocks on the riverWaterfront park
Photographs from this project.
General Construction
Public Fishing Pier Reconstruction — CT DEEP Marine Headquarters, Old Lyme
Client
State of Connecticut · DEEP
Location
Ferry Landing State Park · Old Lyme, CT
Condition
Pier Open to the Public Throughout
Status
Completed
Leed Construction completed the structural rehabilitation of the public
fishing pier at the Connecticut DEEP Marine Headquarters at Ferry
Landing State Park, Old Lyme — a state coastal-access site on the
Connecticut River, the longest river in New England and the only
waterway in the country designated a National Blueway. The pier was
never closed. Failing structural piles were extracted and replaced
beneath an in-service deck while the facility remained open to the
anglers and park visitors who use it daily, and while DEEP's own marine
operations continued from the adjacent headquarters.
Scope of work included extraction of deteriorated true-heart timber
piles, installation of temporary shoring to carry deck loads during the
pile-out condition, driving of replacement true-heart timber piles, and
reconnection of the deck framing to the new pile field. All operations
were sequenced around the Connecticut River's full daily tidal cycle and
executed in continuous coordination with DEEP operations staff and
coastal-zone permitting requirements.
Result: A state public fishing pier structurally
rebuilt from the piles up with zero days closed to the public and zero
interruption to DEEP marine operations.
General Construction
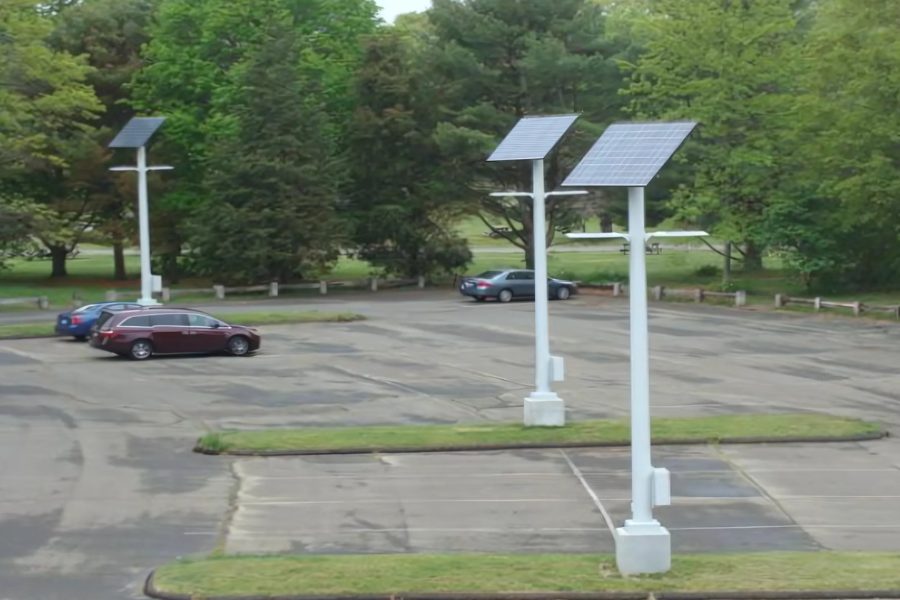
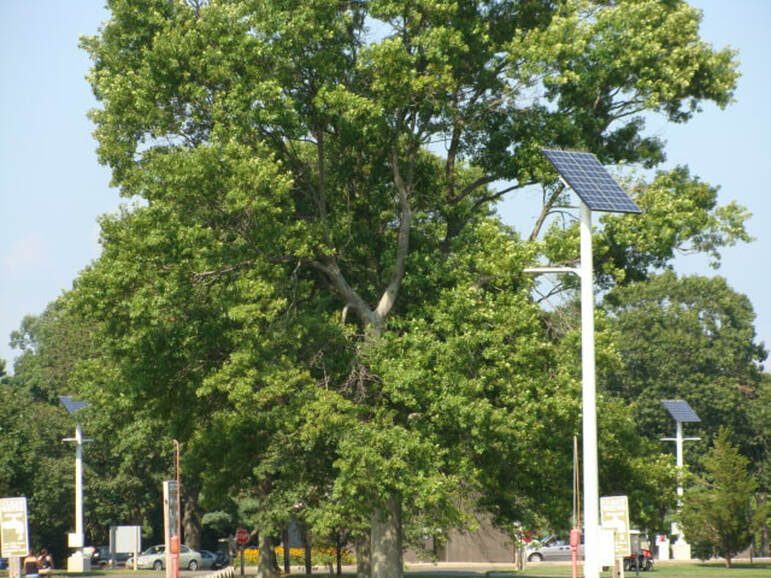
Off-Grid Solar Lighting Infrastructure — Hammonasset Beach State Park, Madison
Client
CT DEEP
Park
936 Acres · 2 Miles of Beachfront
Public Use
~1 Million Visitors/Year · 550-Site Campground
Autonomy
5 Consecutive Days Without Sun
Leed Construction replaced the entire lighting infrastructure at
Hammonasset Beach State Park for CT DEEP with a fully off-grid
photovoltaic system. Hammonasset is Connecticut's largest shoreline
state park — 936 acres, two miles of Long Island Sound beachfront,
a 550-site campground, and roughly one million visitors annually,
historically accounting for over a quarter of all attendance in the
Connecticut state park system. The park never closes, and the lighting
serving it now runs entirely independent of the utility grid, engineered
for full operational autonomy through five consecutive days without sun.
Scope of work spanned the full park: new cast-in-place concrete
foundations and pole standards, photovoltaic array and battery storage
installation, LED luminaire installation, and integrated bird-strike
deterrent systems installed in accordance with DEEP wildlife protection
requirements. Work was staged and sequenced around continuous park
operations and peak-season camping occupancy, with no campground loop
taken out of service.
Result: Park-wide lighting for Connecticut's most-
visited shoreline park converted to fully off-grid solar with five-day
no-sun autonomy — no grid dependency, no service interruption.
Solar lighting along the park road
Photographs from this project.
General Construction
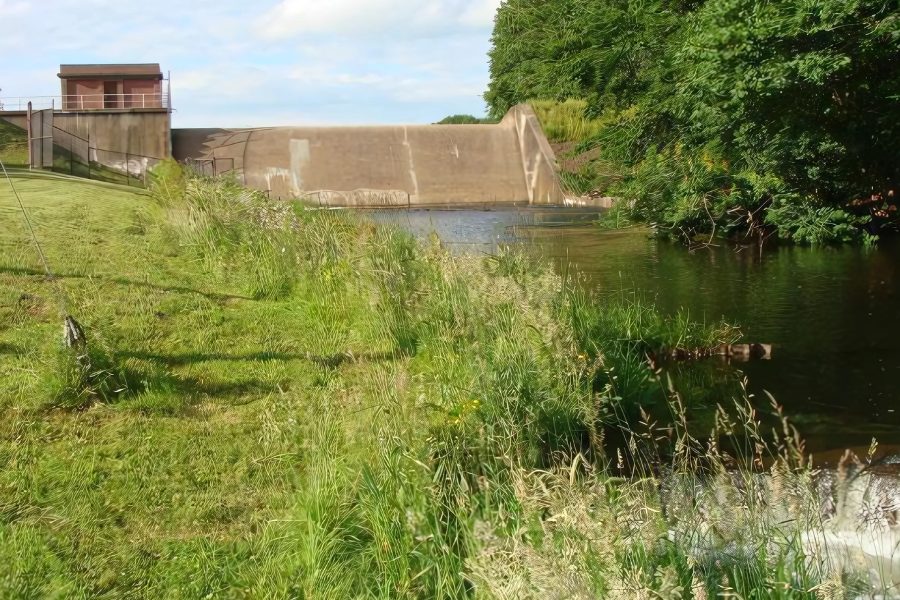
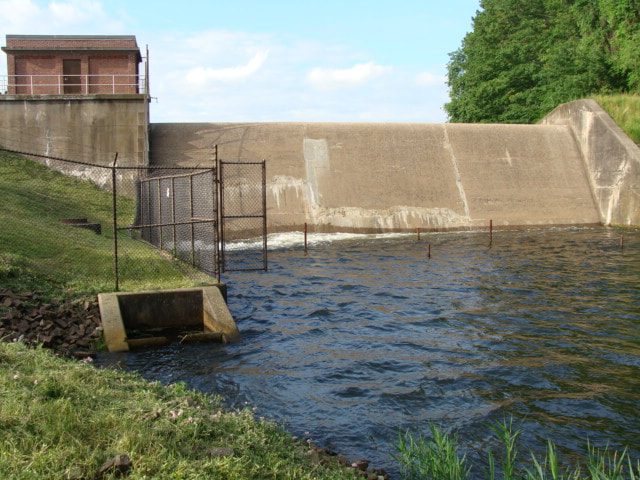
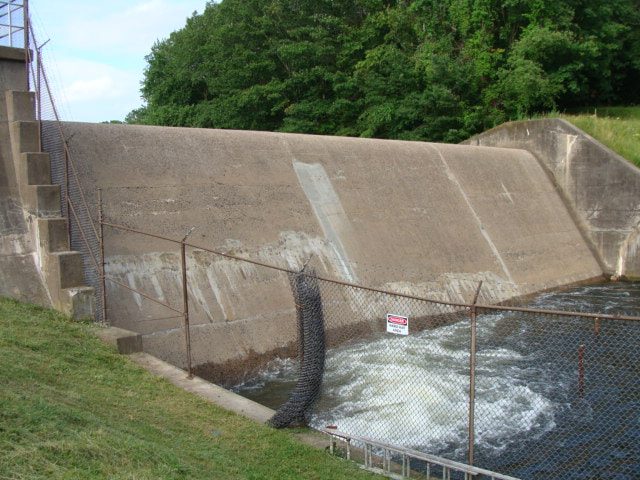
Emergency Dam Rehabilitation — MacKenzie Reservoir, Town of Wallingford
Client
Town of Wallingford, CT
Oversight
CT DEEP Dam Safety Jurisdiction
Procurement
Emergency · 2-Day Notice-to-Proceed
Status
Completed · 30-Day Build
Leed Construction delivered the emergency structural rehabilitation of
the MacKenzie Reservoir dam for the Town of Wallingford under a two-day
notice-to-proceed — a procurement timeline reserved for conditions
requiring immediate structural intervention. The full rehabilitation was
completed within a thirty-day window of continuous seven-day-per-week
construction, restoring the structural integrity of a dam impounding a
public reservoir in a town of roughly 44,400 residents, under
Connecticut DEEP dam safety jurisdiction.
Scope of work included establishing safe access across the dam face,
pressure injection of hydrophobic polyurethane resin chemical grout
across all cracks and construction joints to arrest active seepage, and
hand-applied accelerated-set mortar reconstruction of deteriorated
concrete surfaces. Cure and placement schedules were compressed to hold
the thirty-day window without compromising material performance, and
impoundment levels were managed in coordination with Town staff
throughout.
Result: A public reservoir dam structurally
rehabilitated from two-day notice-to-proceed to completion in thirty
days, with impoundment maintained and no emergency drawdown required.
Spillway in flowSpillway training wall
Photographs from this project.
General Construction
Dam Reconstruction & Fish Passage — Stanley Quarter Park, City of New Britain
Client
City of New Britain, CT
Stone Removed
50+ Tons · 60-Ft Long-Reach Excavator
Notable
Engineered American Eel Passage
Status
Completed
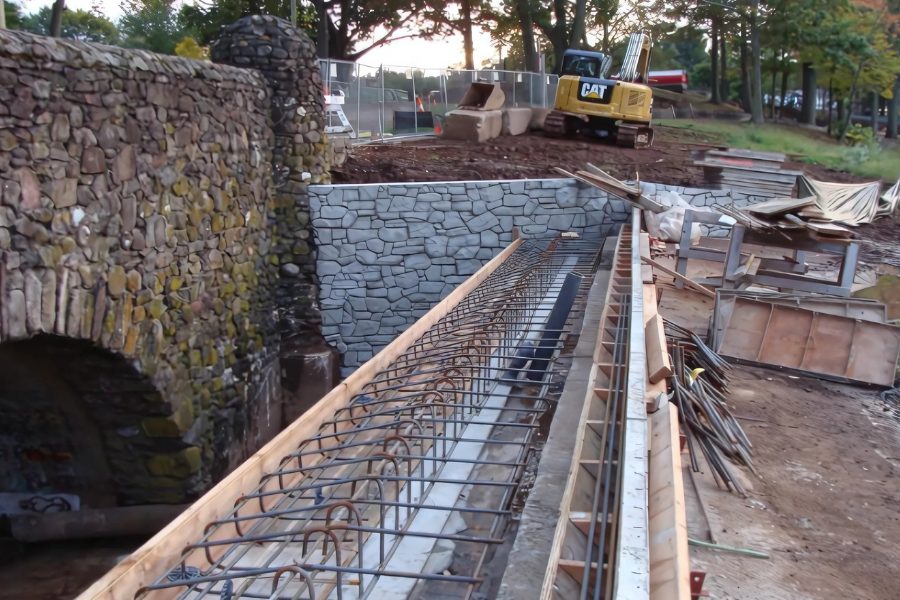
Leed Construction completed the full reconstruction of the historic
Stanley Quarter Park pond dam for the City of New Britain —
including construction of an engineered eel passage integrated directly
into the dam structure, restoring upstream migratory access for American
eel. Stanley Quarter Park is one of New Britain's principal public
parks, and the pond is a centerpiece amenity with a children's fishing
program, a walking path, and year-round public use. The reconstruction
restored both the structure and the ecological connectivity of the
watercourse in a single project.
Scope of work included removal of more than 50 tons of stone using a
60-foot long-reach excavator, reconstruction of the dam in form-lined
cast-in-place concrete hand-stained to match the original historic
stonework, and integration of the custom eel-pass into the finished
structure. All work was executed under Connecticut DEEP inland water
resources permitting, with erosion and sedimentation controls maintained
throughout in-stream operations.
Result: A historic municipal dam fully reconstructed
with its original stonework appearance preserved, and upstream migratory
fish passage restored to the watercourse.
General Construction
Occupied Public Housing Reconstruction — Housing Authority of the Town of Stratford
Client
Housing Authority of the Town of Stratford
Portfolio
297 Public Housing Units · 285 Vouchers
Scope
38 Stairs · 10 Occupied Buildings · 2 Complexes
Status
Completed
Leed Construction reconstructed 38 concrete entry-stair structures and
performed associated balcony repairs across 10 residential buildings at
two complexes — the R.E. Baldwin and R.F. Kennedy Apartments
— for the Housing Authority of the Town of Stratford, which
administers 297 public housing units and 285 Housing Choice Vouchers
across the town. Every building remained fully occupied for the entire
project. No resident was relocated and no household lost access to their
home.
Scope of work included demolition of the existing entry-stair
structures, formwork and reinforcement placement, cast-in-place concrete
stair reconstruction, and structural balcony repairs across all 10
buildings. The controlling constraint was access: Leed coordinated daily
with Housing Authority staff and tenant leadership to maintain
continuously safe, code-compliant egress and entry for elderly and
mobility-impaired residents, with temporary access provisions staged
building by building ahead of each demolition sequence.
Result: 38 structural entry stairs reconstructed across
10 occupied public housing buildings with zero resident relocations and
continuous safe access maintained for elderly and mobility-impaired
tenants.
General Construction
Fast-Track Structural Reconstruction — Food Tech International, New Haven
Client
Food Tech International
Location
New Haven, CT
Regulatory
FDA-Regulated · 24/7 Active Facility
Schedule
3-Day Turnarounds × 3 Projects
Leed Construction executed three discrete structural rebuilds inside an
active, 24/7 FDA-regulated food processing facility for Food Tech
International in New Haven — each completed within a three-day
window from mobilization through final cleanup. The facility never
stopped producing. All work was performed under the sanitary and
contamination-control protocols governing an operating FDA-regulated
food plant, and the client did not miss a single shipment across any of
the three projects.
Scope of work on each rebuild included temporary shoring of the existing
roof structure, demolition and reconstruction of load-bearing CMU walls
with steel reinforcement, and re-finishing of the interior and exterior
envelope. All three were delivered entirely on overnight and weekend
shifts, with full containment, dust control, and end-of-shift sanitation
turnover so production lines could restart on schedule each operating
day.
Result: Three load-bearing structural rebuilds
delivered inside a 24/7 FDA-regulated production facility in three-day
windows each — zero production downtime, zero missed shipments.
Residential · Addition
Waltham Addition Removal & Rebuild
Client
Private
Location
Waltham, MA
Scope
Front addition removal & rebuild
Status
Completed
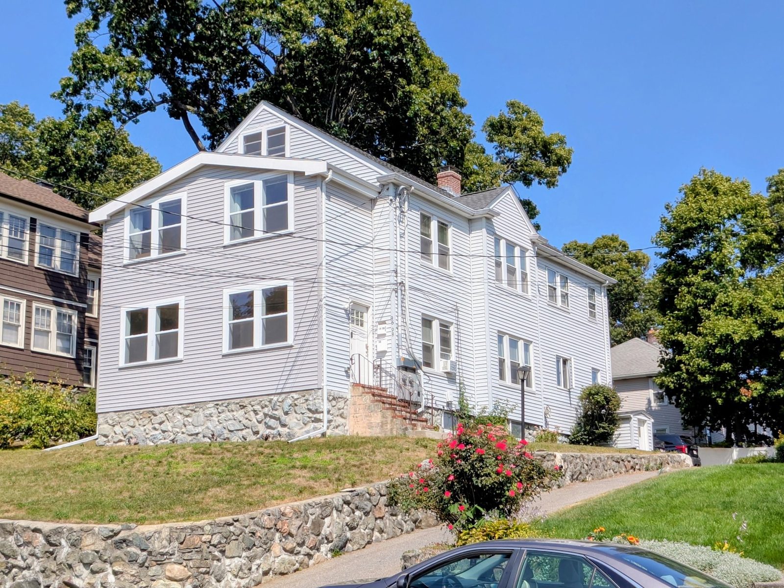
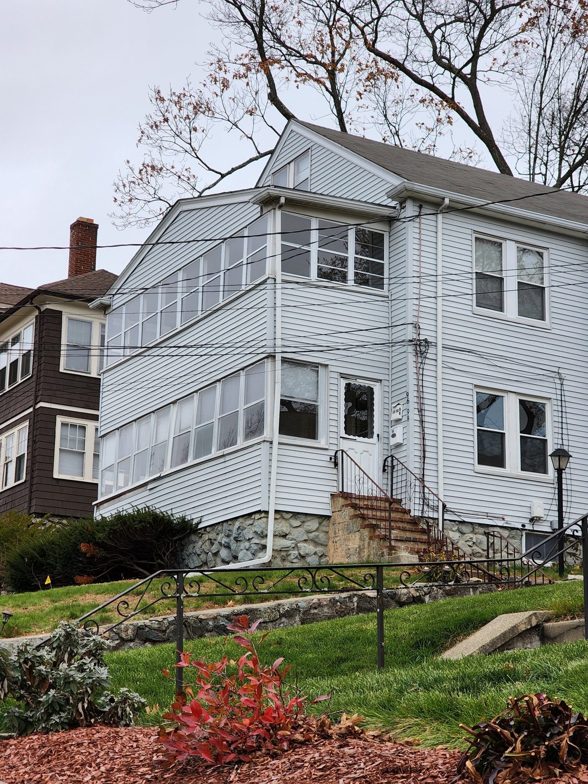
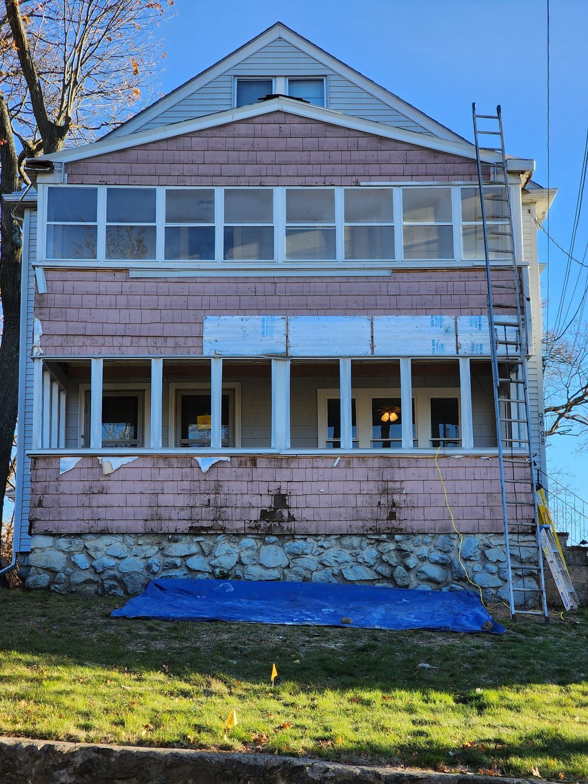
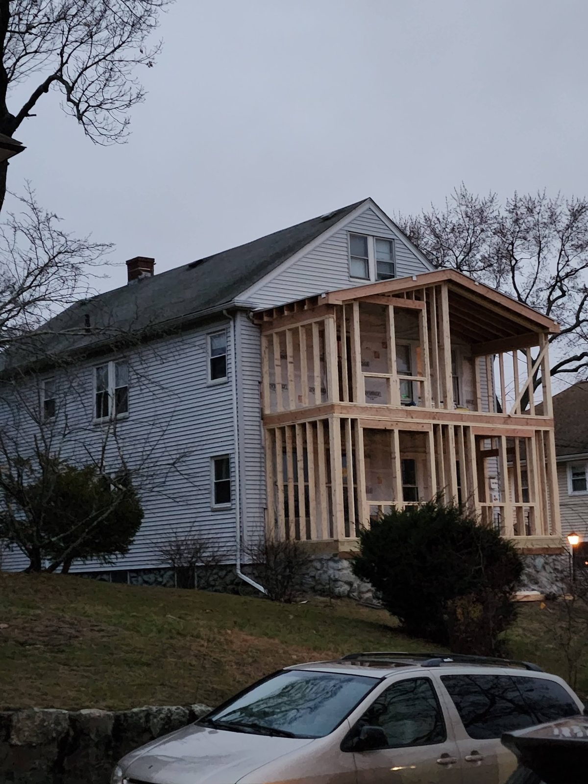
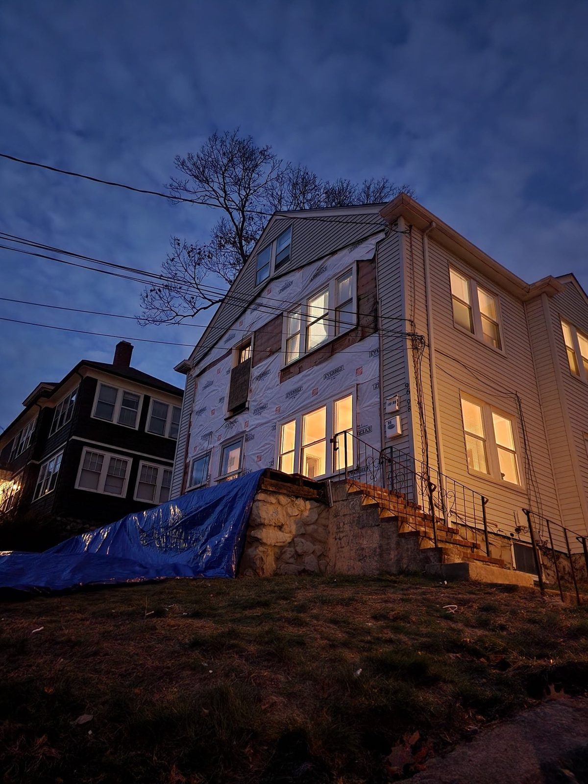
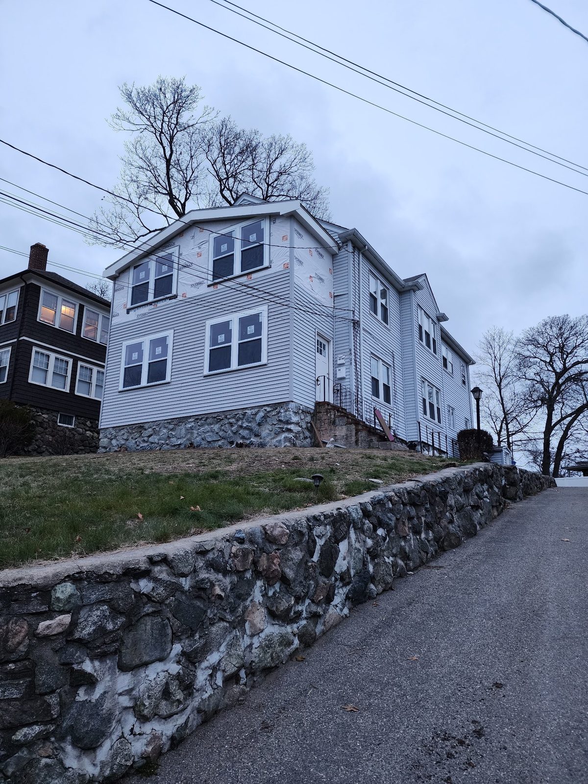
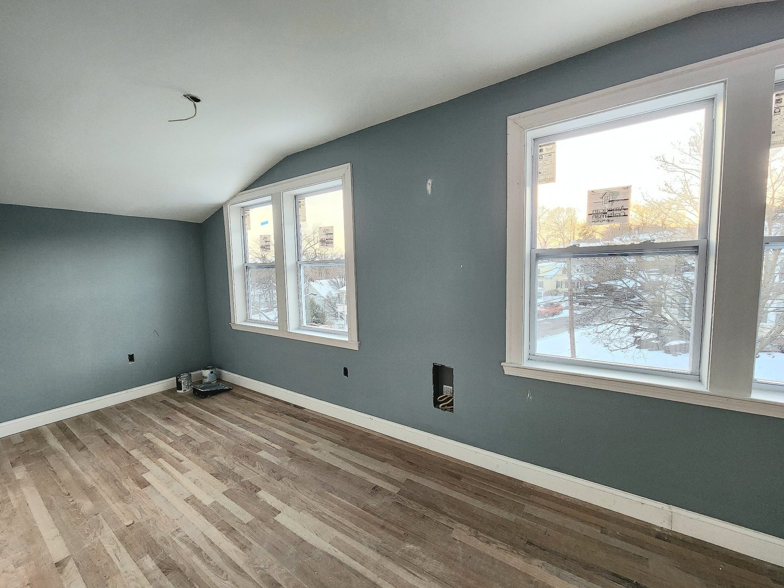
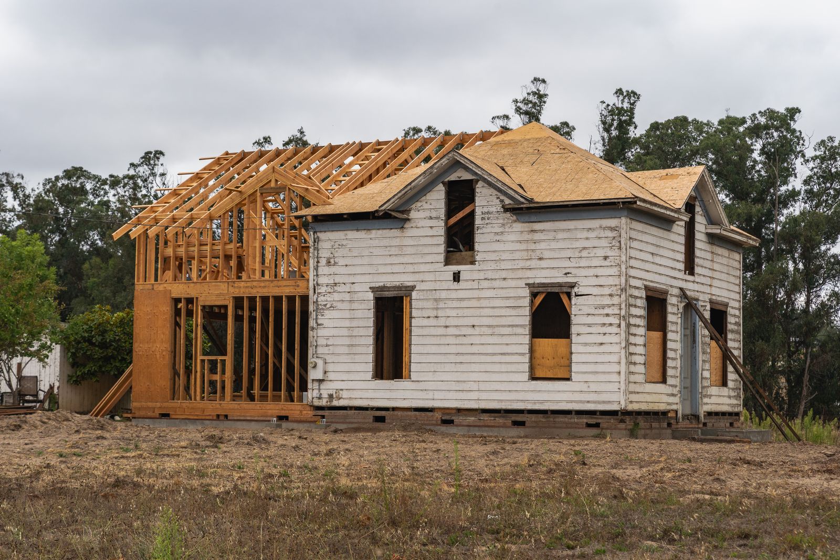
Removal of an existing two-story enclosed front addition on a private home in
Waltham, Massachusetts, and construction of a new two-story addition in its place:
new framing, house wrap, new windows and vinyl siding outside, and new rooms
finished inside.
BeforeOriginal front additionExterior opened upAddition framingHouse wrap and new windowsSiding going onNew upstairs bedroom
Photographs from this project.
Residential · Renovation
Waltham Renovations
Client
Private
Location
Waltham, MA
Scope
Whole-house renovation
Status
Completed
A private whole-house renovation in Waltham, Massachusetts. Detailed scope and project photography available on request.
Residential · Renovation
Waltham Interior Renovation
Client
Private
Location
Waltham, MA
Scope
Interior home renovation
Status
Completed
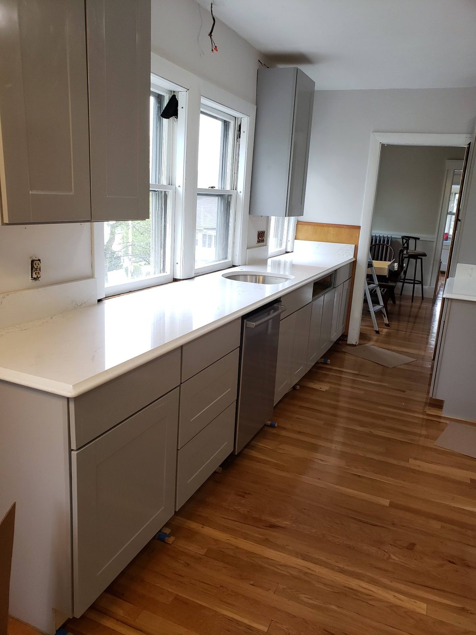
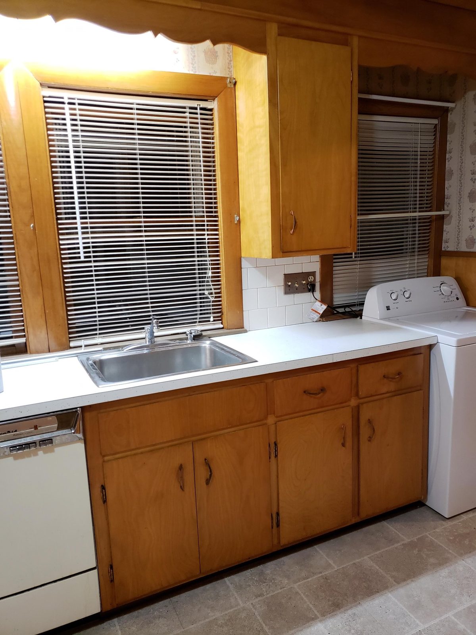
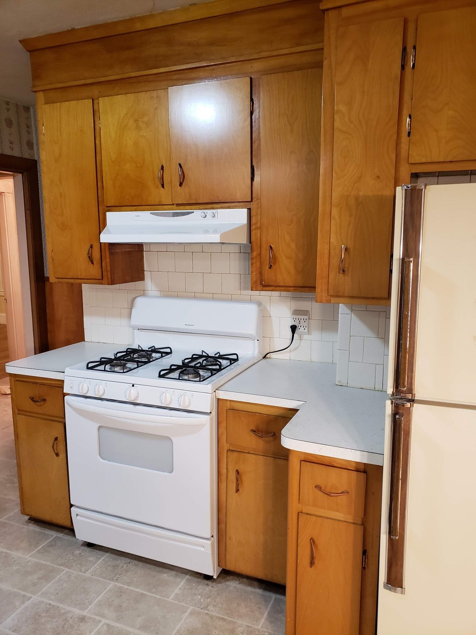
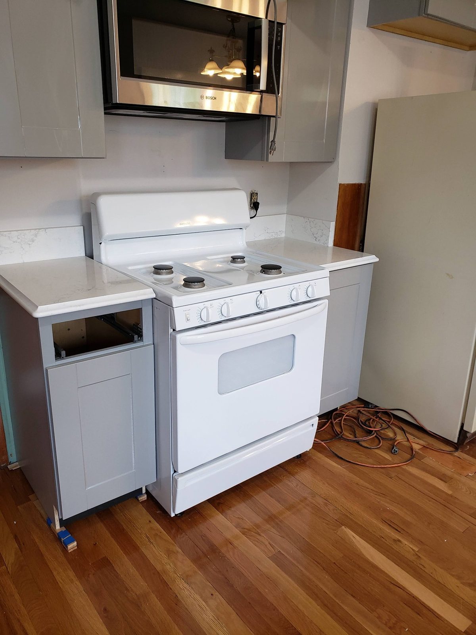
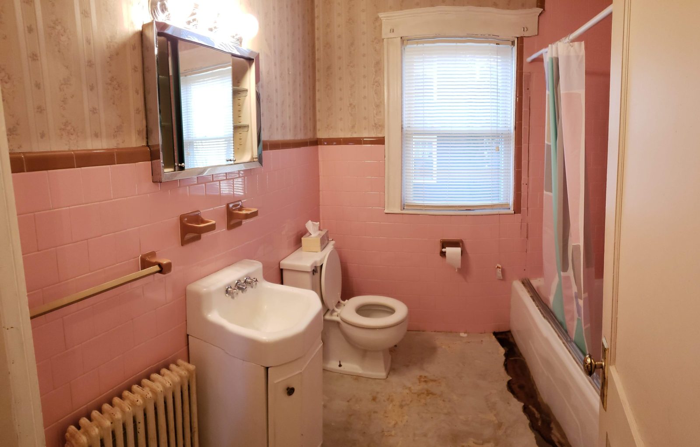
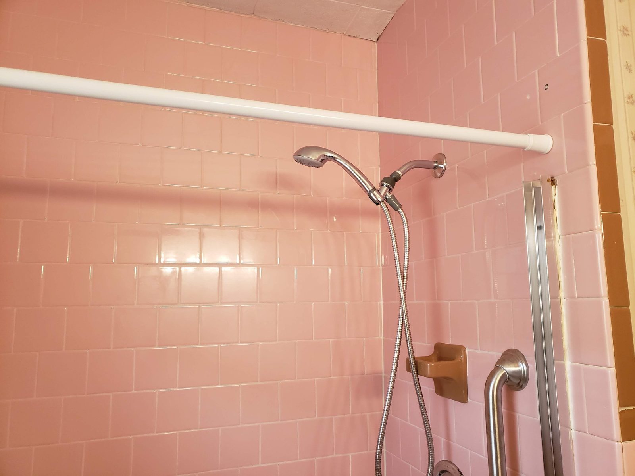
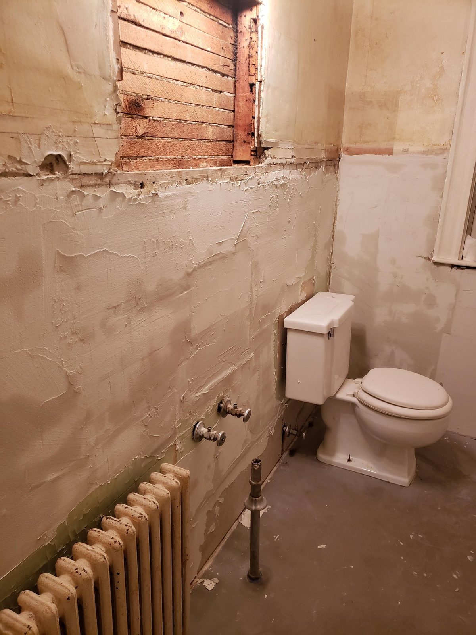
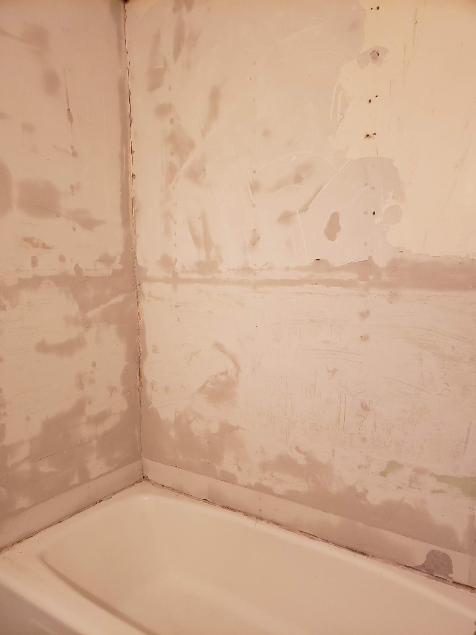
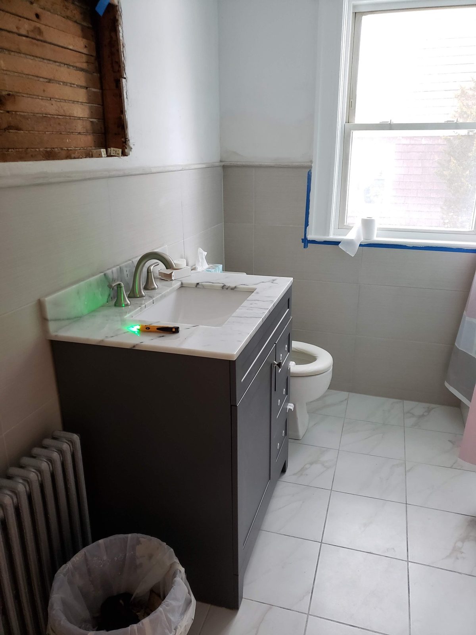
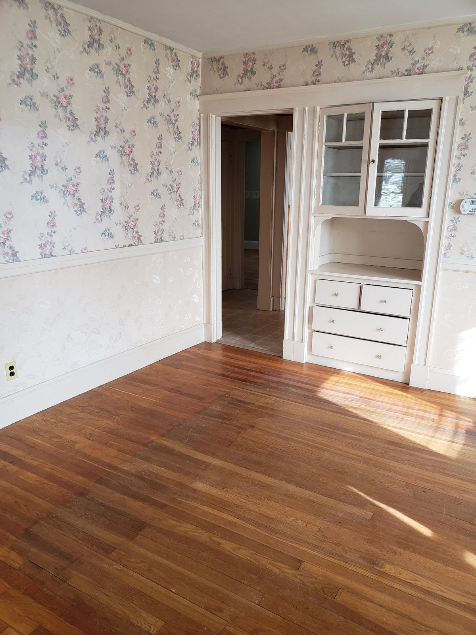
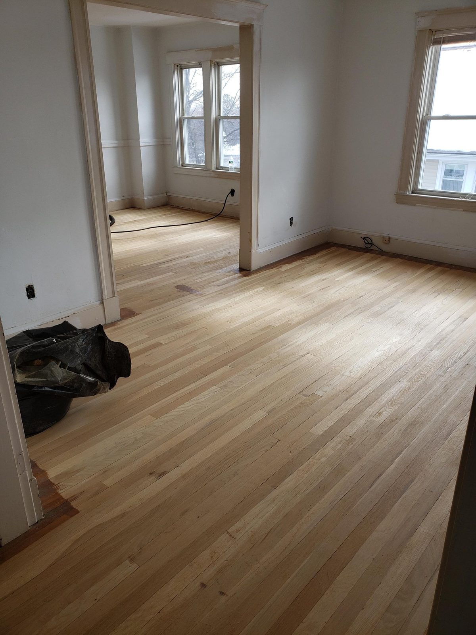
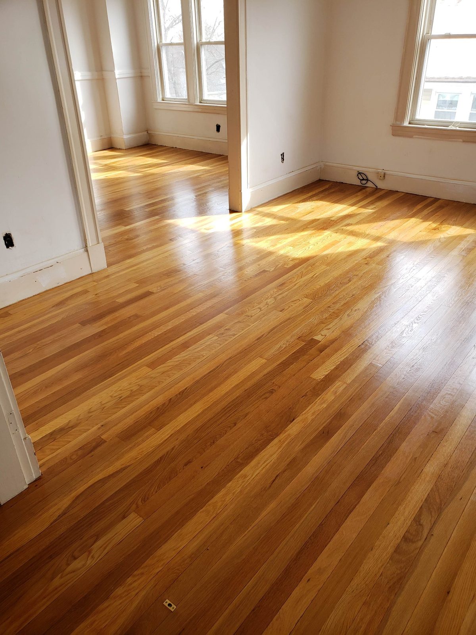
A full interior renovation of a private residential unit in Waltham, Massachusetts:
gut renovations of the kitchen and bathroom, wallpaper removal, hardwood floors
sanded and refinished, and the entire unit repainted.
BeforeOriginal kitchenBeforeOriginal range wallAfterNew cabinets, quartz and rangeBeforeOriginal bathroomBeforeOriginal tub surroundBathroom guttedTub walls prepped for tileAfterNew tile and vanityBeforeWallpapered dining roomFloors sanded to bare woodAfterFloors refinished
Photographs from this project.
Residential · Condo Remodel
Watertown Condo Remodel
Client
Private
Location
Watertown, MA
Scope
Full condo remodel
Status
Completed
A full condominium remodel in Watertown, Massachusetts. Detailed scope and project photography available on request.
Residential · Restoration
Middlefield House Restoration
Client
Private
Location
Middlefield, CT
Scope
Whole-house restoration
Status
Completed
A private whole-house restoration in Middlefield, Connecticut. Detailed scope and project photography available on request.
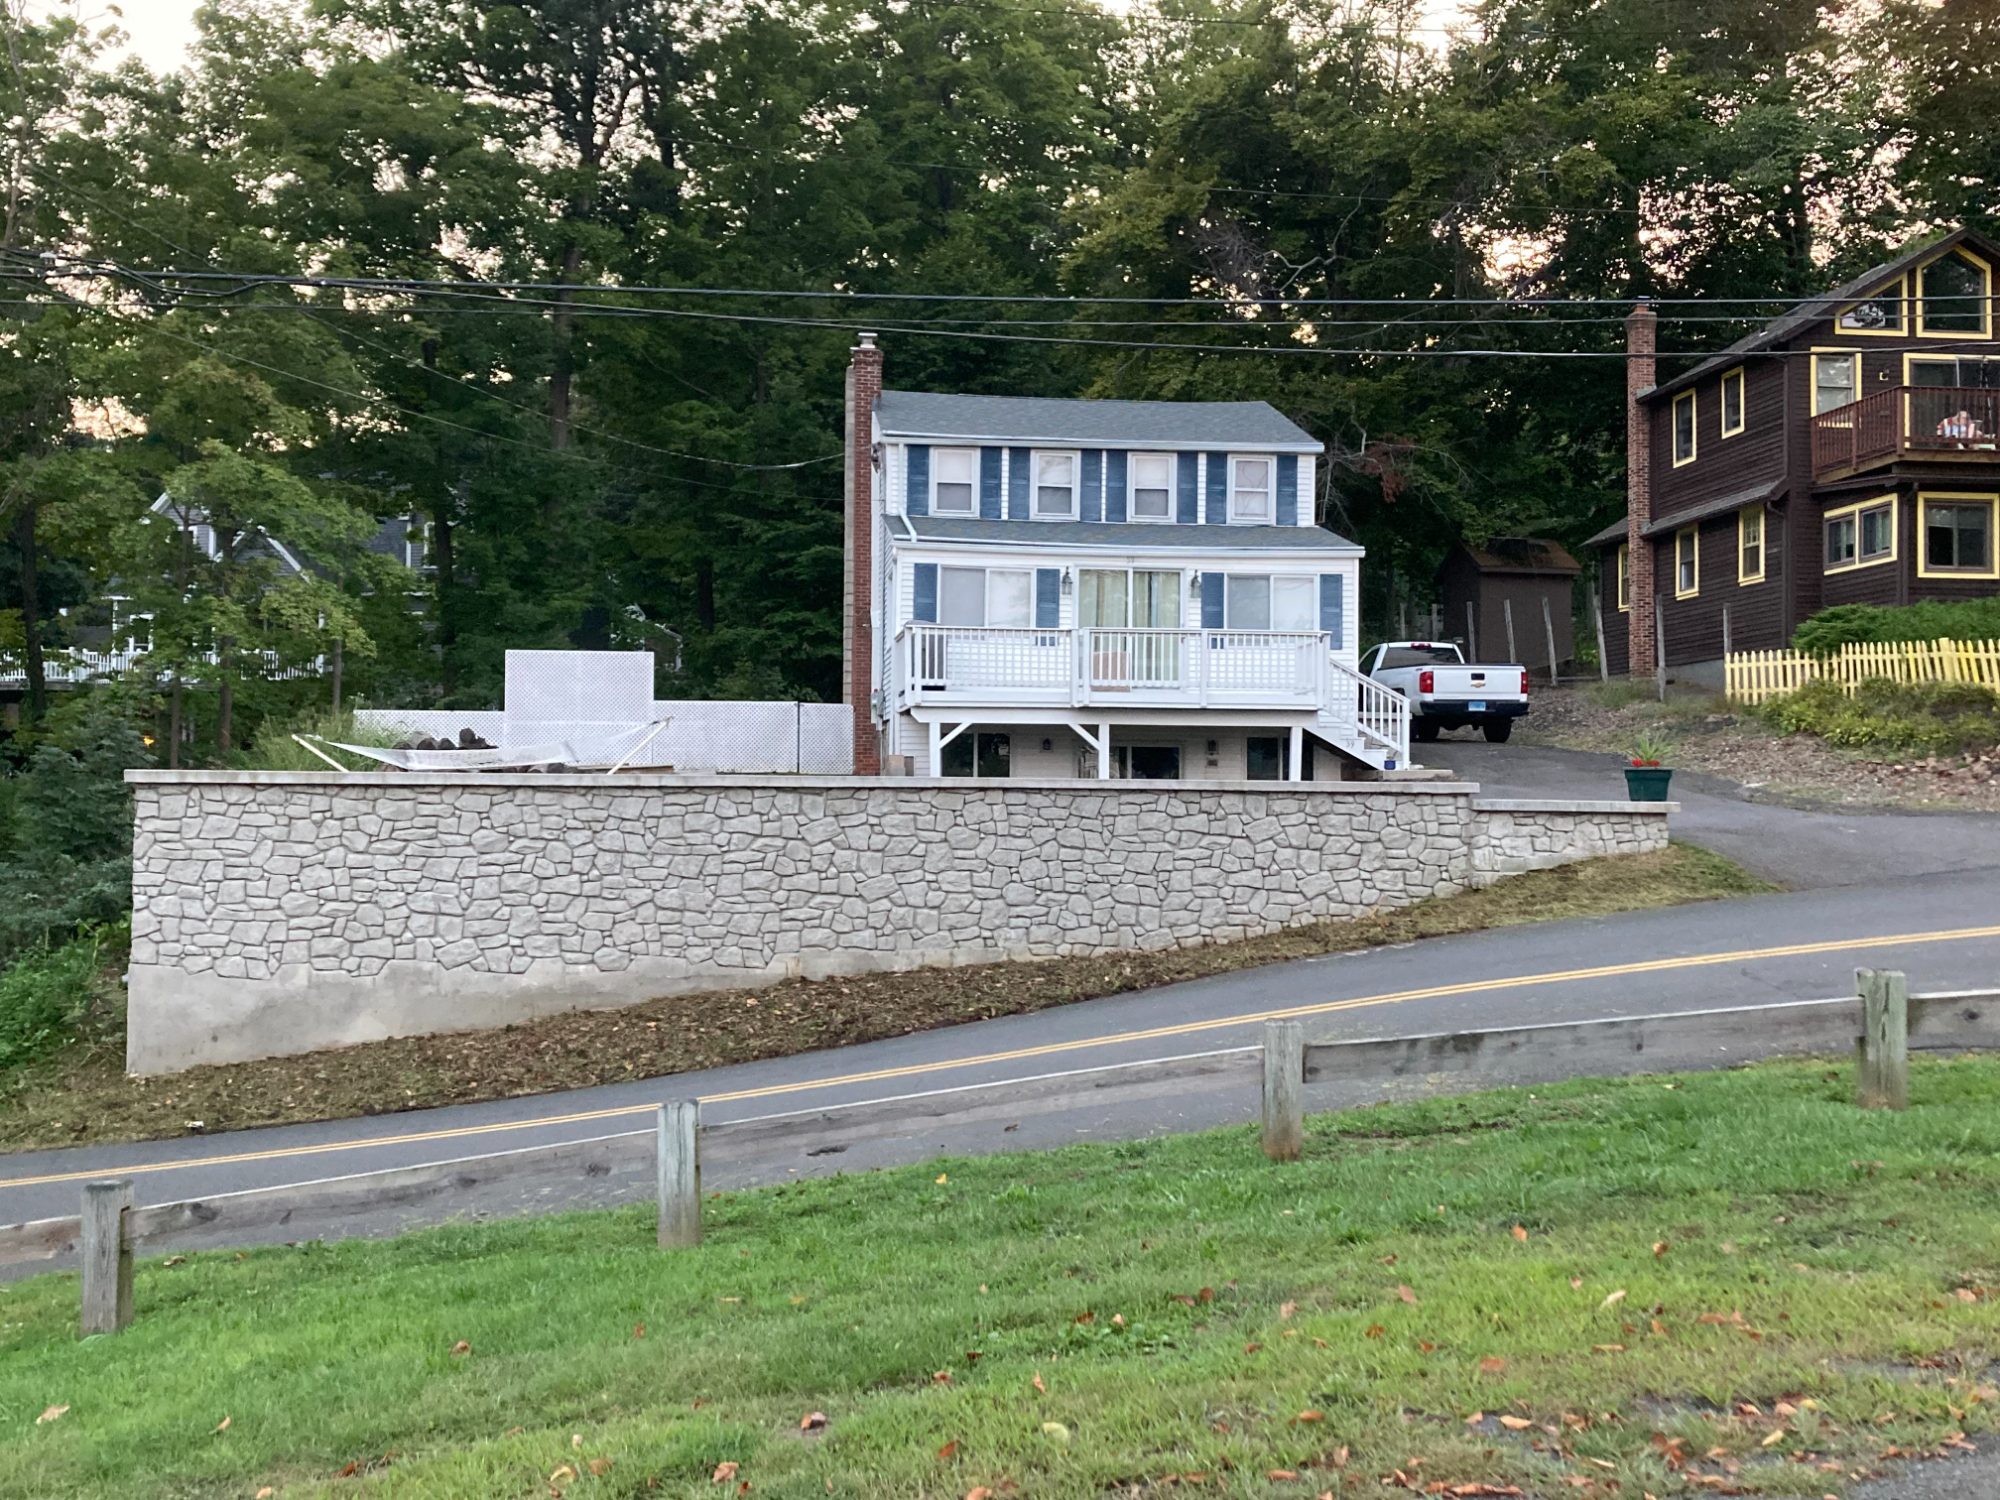
Excavation · Form-Lined Concrete Wall · Drip-Edge Cap
Status
Completed
Leed Construction designed and built a custom cast-in-place retaining wall for a private hillside property in Middlefield, Connecticut — giving the owner the permanence of structural concrete with the timeless look of a hand-laid stone wall.
Following excavation and preparation of the grade, Leed formed and poured the wall using a specialized architectural form liner that imprints the face with the depth, joint pattern and texture of natural fieldstone. The wall is finished with a cast concrete cap detailed as a drip edge, shedding rainwater clear of the face to protect the finish from staining, freeze-thaw wear and long-term weathering.
Result: A durable, low-maintenance retaining wall that secures the slope, frames the home, and reads as natural stone — adding lasting structural value and curb appeal to the property.
No projects in this category yet.
Please select another discipline or view all projects.
Procurement
Inviting bids? Let's talk.
Our preconstruction team responds to RFPs, RFQs, and IFBs across New England.
Send your solicitation and we'll confirm receipt within one business day.
 Before
 After